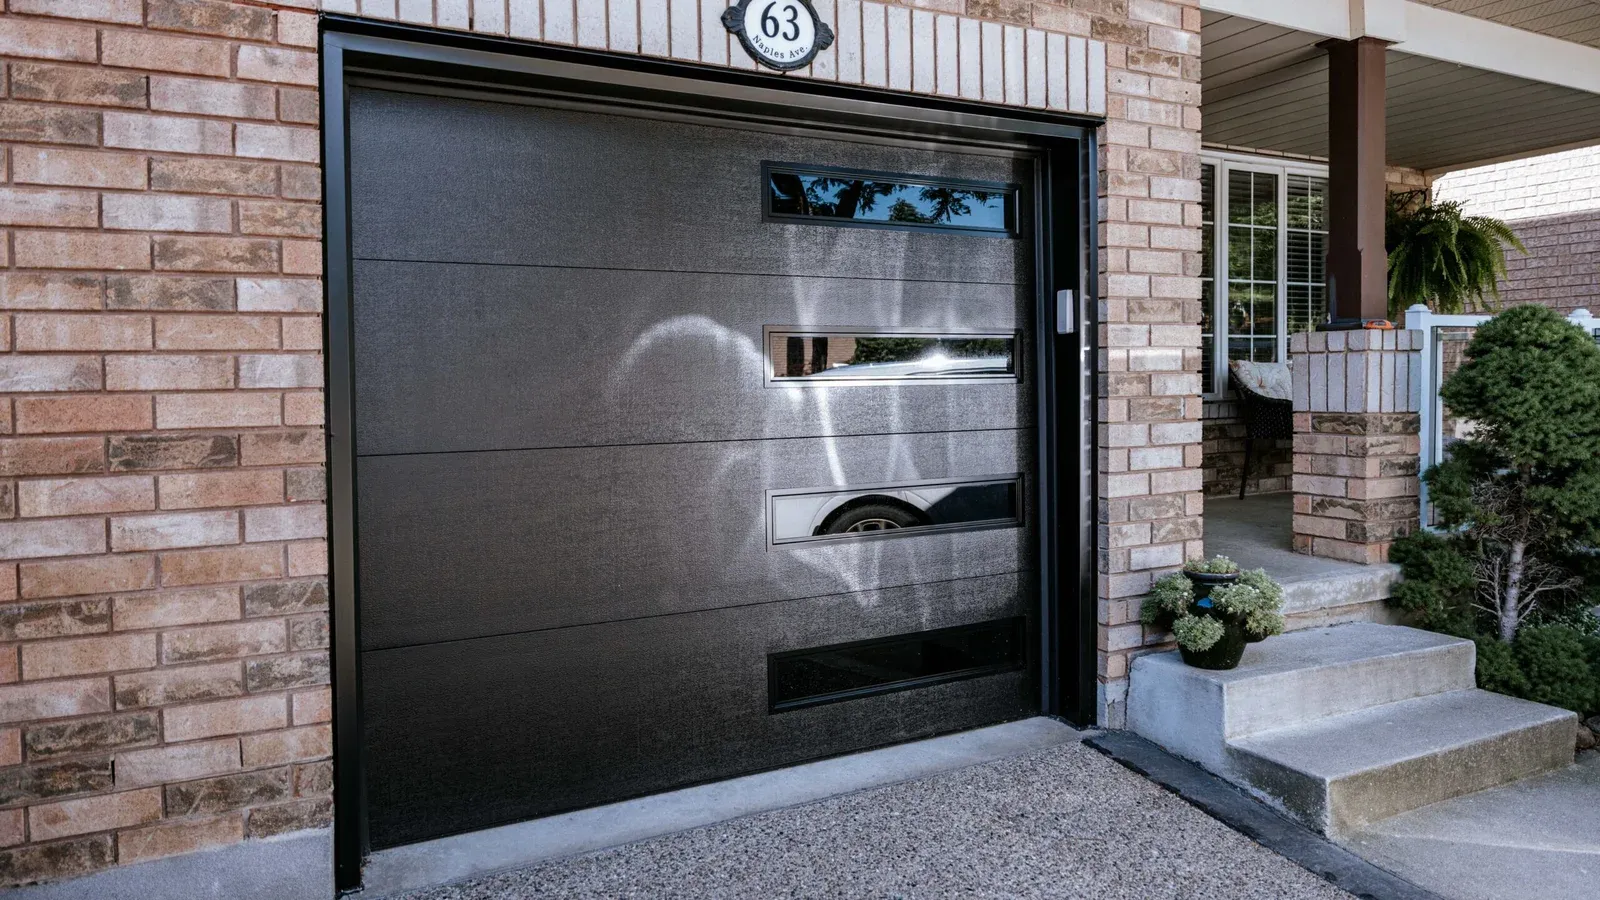

An insulated garage door R-value of R-12 or better will not heat your garage and will not halve your gas bill. What it does is turn an attached garage into a buffer zone. An uninsulated door lets the garage drift to within a couple of degrees of the outdoor temperature; an insulated door typically holds the space 6-11 °C (10-20 °F) warmer on a cold day. That smaller temperature gap is what slows heat leaving the house through the shared wall and through the floor of the room above.
Figures from DASMA, the North American door and access systems manufacturers’ association, put the realistic gain at roughly 5-15% off heating and cooling for homes with living space above or beside an attached garage. For a detached garage at the end of the driveway, the honest answer is that R-12+ buys comfort, quieter operation and frost-free storage, not a measurable energy saving.
What the R-value on the brochure actually measures
This is the most misunderstood number in the category. The R-value a manufacturer publishes is a calculated value through the middle of one door section, following DASMA technical data sheet TDS-163. It does not describe the installed door.
The number that describes the installed door is the U-factor, measured on a complete assembly under ANSI/DASMA 105. That test includes the section joints, the hardware, the perimeter and the way the door meets the jamb – all the places heat actually escapes. You cannot flip a section R-value over to get the assembly U-factor, and the assembly always performs worse than the sticker.
Two practical rules follow:
- Use published R-values to compare doors inside one manufacturer’s line, where the calculation method is consistent.
- Ask for an ANSI/DASMA 105 U-factor when you compare across brands, or when a quoted R-value looks high for the construction described.
One more thing to know before you shop: there is no ENERGY STAR certification for garage doors in Canada or the United States. Natural Resources Canada’s ENERGY STAR fenestration program covers windows, doors, sidelites, transoms and skylights, because those separate heated space from outdoors. A garage counts as unconditioned space, so garage doors sit outside the program – and outside the rebates attached to it.
Construction decides the number
R-value on a sectional door comes almost entirely from how the section is built and what fills it. Here is what the four common constructions deliver.
| Door construction | Typical published R-value | How it is built | Where it belongs |
|---|---|---|---|
| Single-layer steel, no insulation | R-0 to R-2 | One steel skin, open back, ribbed for stiffness | Detached garage used for storage only |
| Two-layer, polystyrene board | R-6 to R-9 | Pre-cut foam board pressed into a steel pan, vinyl or thin steel backer | Detached garage, occasional use |
| Three-layer sandwich, polystyrene | R-9 to R-11 | Foam board between two steel skins | Attached garage with no living space above |
| Three-layer sandwich, injected polyurethane | R-12 to R-17 | Foam injected under pressure, expands and bonds to both skins | Attached garage, bonus room above, heated workshop |
The difference between the last two rows is not only the R-value. Polystyrene boards are cut and dropped in, so small gaps remain at the edges. Polyurethane expands into every cavity and bonds the two steel skins together, which makes the section stiffer and removes the internal air paths. At the same steel gauge, a polyurethane door flexes less in wind and dents less.
A thermal break matters as much as the foam
If the inner and outer steel skins touch at the section edges, they conduct heat straight through and the foam in the middle cannot stop it. Ask whether the sections have a thermal break at the perimeter. A door rated R-16 without one behaves closer to a door rated R-10.
What R-12+ changes in a Simcoe County winter
Barrie sits in a colder pocket of southern Ontario, with lake-effect snow rolling in off Georgian Bay and January nights that regularly drop past -15 °C. Here is what homeowners in Barrie, Innisfil, Oro-Medonte and the Bradford area actually notice after replacing a bare steel door with R-12+ polyurethane.
- The room above the garage stops being the cold room. This is the single most common reason people call us. Bonus rooms over garages run several degrees below the rest of the house, and the thermostat cannot fix it because the sensor is somewhere else.
- The garage stays above freezing far more often. That matters for a hose bib on the shared wall, for paint and adhesives, for a second fridge and for the tools on the back wall.
- The car starts warmer and the windshield needs less scraping – a small daily thing that people rate highly after the fact.
- It gets quieter. Thicker sections cut both road noise from the Highway 400 corridor and the drumming of the door itself as it runs.
- Less condensation on the inside face of the door, so less rust at the bottom section and less ice on the slab.
The details that cancel out a high R-value
A 4.9 m (16 ft) double door with a 10 mm gap along the bottom has roughly the effect of leaving a small window open all winter. R-value is the easy part; the seal is where installations succeed or fail.
- Bottom seal and slab. Concrete heaves and cracks. A flexible U-shaped astragal in a proper retainer follows an uneven slab; a flat strip does not. If your slab has settled at one end, say so before the quote.
- Perimeter weatherstrip. The stop moulding should carry a flexible bulb that presses against the face of the sections, not a rigid lip that merely sits near them.
- Section joints. A tongue-and-groove or shiplap joint with its own seal beats a flat butt joint, especially as the door ages and the hinges wear.
- Glass inserts. Single-pane acrylic windows pull the whole-door average down hard. If you want the look of windowed sectional doors, specify insulated glass inserts.
- Everything else in the garage. The door is one of five surfaces. An uninsulated ceiling under a bedroom, a hollow man door to the yard, an unsealed attic hatch and gaps around the header will each undo the upgrade.
- The door into the house. Ontario Building Code 9.10.13.15 requires the door between an attached garage and a dwelling unit to be tight-fitting and weatherstripped as a barrier against exhaust fumes, and fitted with a self-closing device. Check that seal and that closer while you are at it.
What to ask before you sign
- Is the published R-value a section calculation, or do you have an ANSI/DASMA 105 U-factor for the assembly?
- Injected polyurethane or polystyrene board?
- Is there a thermal break between the interior and exterior skins?
- What steel gauge are the sections, and what is the wind load rating?
- What bottom seal is used, and how will an uneven or cracked slab be handled?
- Are the glass inserts insulated or single-pane?
- What is the torsion spring cycle rating – 10,000 cycles or 25,000?
- Is the warranty on the product and on the installation labour, separately and in writing?
That last one is worth pressing. We install with our own crew, no subcontractors, and warranty the product and the workmanship separately, because a good door hung out of square is still a cold door.
Cost, rebates and the HST offer
Set your expectations correctly on incentives. Because garage doors cannot be ENERGY STAR certified, they do not qualify for Ontario’s Home Renovation Savings Program, run by Enbridge Gas, which pays $100 per rough opening for certified windows and doors and runs through November 2026. Federally, the Canada Greener Homes Grant is closed and the Greener Homes Loan stopped accepting applications on 1 October 2025 – and neither one ever covered garage doors.
Where the savings do exist: TopView Windows & Doors covers the HST on window and door replacement, and windows and entry doors do qualify for the provincial rebate when they are ENERGY STAR certified. If you are budgeting a whole-envelope project, our guide to window and door financing in Ontario covers what is still live and how the bundling rules work.
The next step
Decide first whether your garage is attached, has heated space above or beside it, or is used as a workshop. If any of those is true, R-12+ polyurethane with a thermal break is the right specification, and the seals matter as much as the foam. If the garage is detached and unheated, put the money into the seals and the spring cycle rating instead.
For a measured quote on a sectional door in Barrie, Innisfil, Newmarket or anywhere in Simcoe County and York Region, call (647) 448-8439 or 1-800-917-0317. If the cold room over the garage is what started this, read our guide to energy-efficient windows for Barrie winters as well – in most bonus rooms the door and the windows are two halves of the same problem.