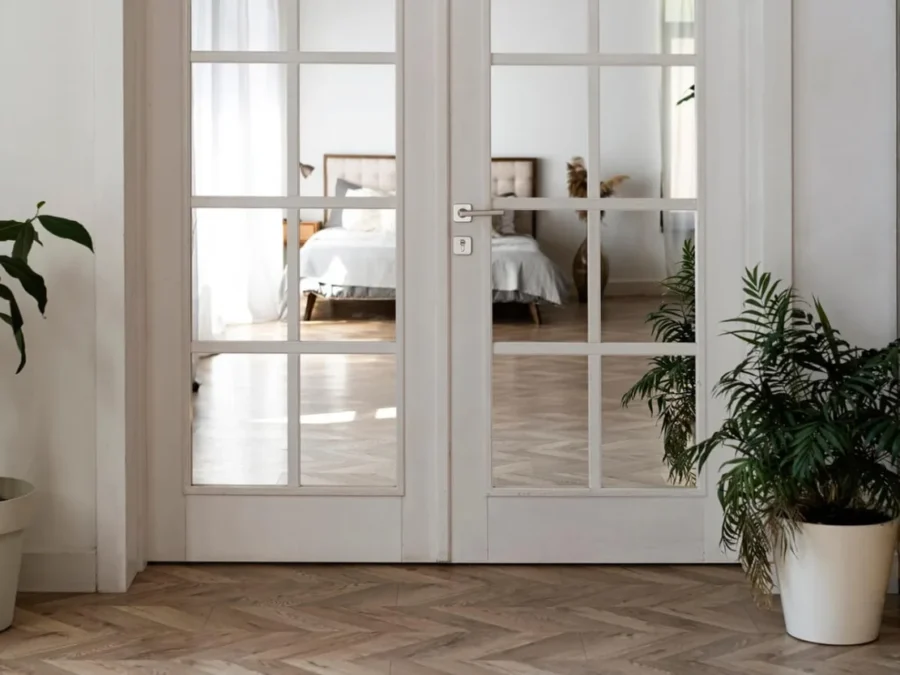
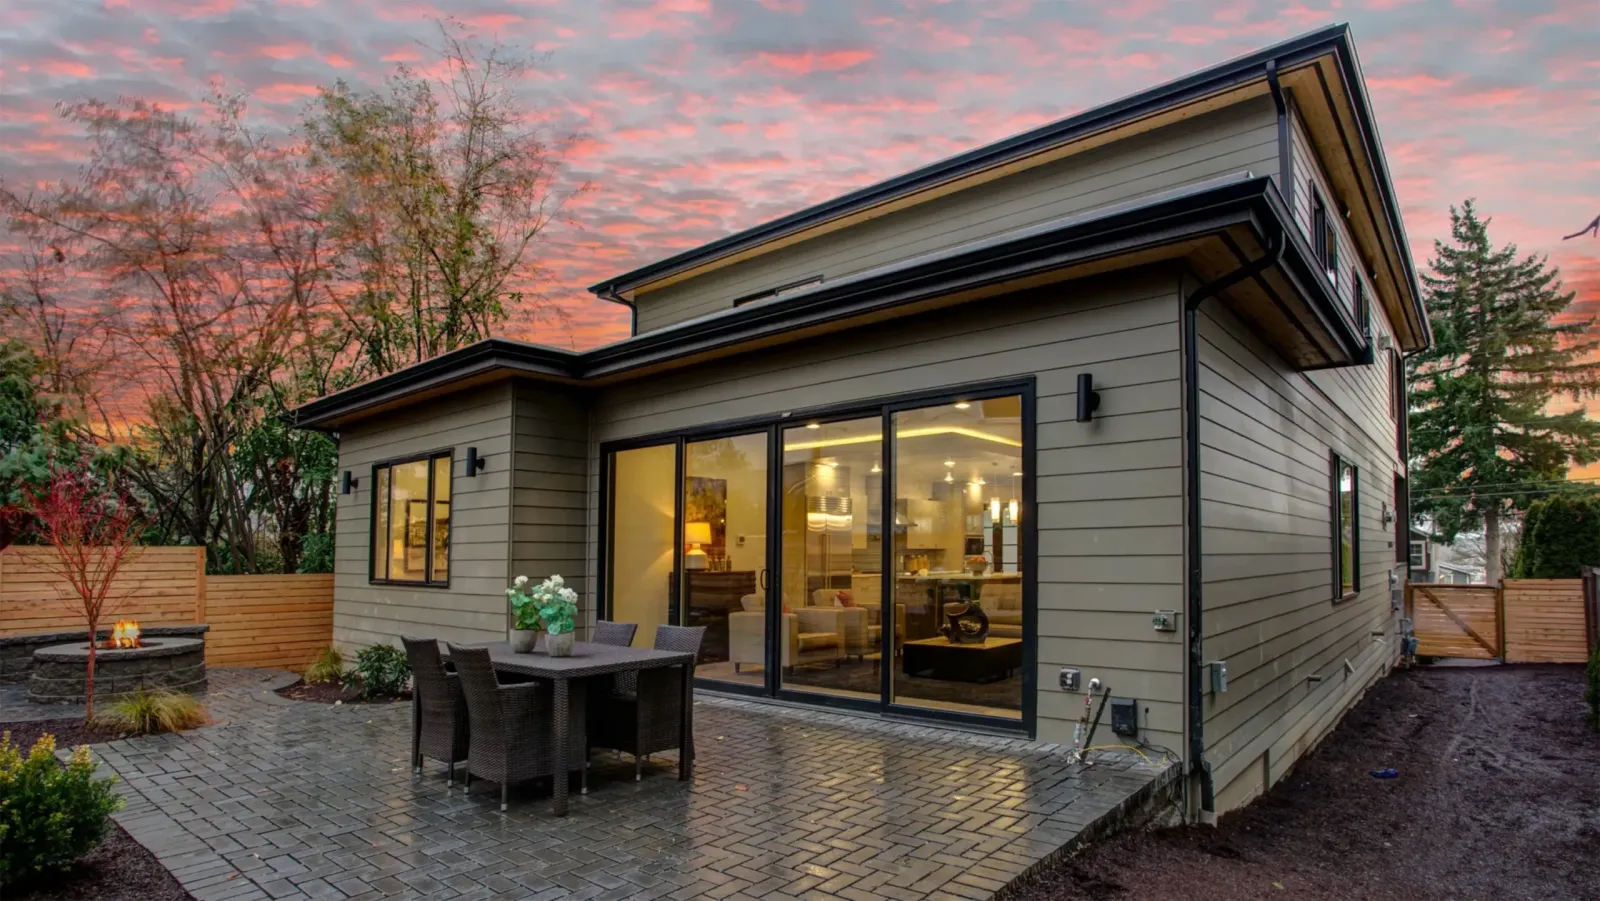

The patio door vs French door decision comes down to three trade-offs: a sliding patio door costs less and takes no floor space, a French door opens nearly the full width and seals by compression, and in Canada both must clear exactly the same ENERGY STAR bar – a U-factor of 1.22 W/m²K (0.21 Btu/h·ft²·°F) or lower, or an Energy Rating of 34 or higher. Choose by how wide your opening is, how much room a swing needs, and what your deck looks like in February.
Neither type is inherently warmer. The difference in real homes comes from how each one seals, how the glass package is built, and whether the installation was done square and flashed properly.
How each door seals – the part that decides comfort
A sliding patio door has panels that ride past each other on rollers. It is sealed with brush and fin weatherstripping plus an interlock stile where the panels overlap. Air-tightness depends on that interlock staying engaged and the rollers staying adjusted over the years.
A French door is a swing door. When the multipoint lock throws, the leaf compresses against a bulb seal set into the jamb stop. Compression sealing is inherently tighter than a sliding seal, but only while the jambs stay square and the lock is actually used – a French door held by the handle latch alone is barely compressed.
The practical consequence: a well-engineered slider from a serious product line will out-perform a budget French door. Do not buy the door type, buy the tested number. Ask for the whole-unit ER and U-factor from NAFS-11 testing, not centre-of-glass figures.
Side by side
| Criterion | Sliding patio door | French (swing) door |
|---|---|---|
| Clear opening | About 45-50% of frame width on a two-panel unit | About 85-90% of frame width on a double unit |
| Floor space needed | None – nothing swings | 750-900 mm (30-36 in) of clear swing per leaf |
| Sealing method | Brush and fin weatherstrip plus interlock stile | Compression bulb seal engaged by a multipoint lock |
| Typical installed cost, Ontario 2026 | Roughly $2,000-4,500 CAD, two-panel unit | Roughly $3,000-6,500 CAD, comparable double unit |
| Screens | Sliding screen usually included | Retractable or hinged screen, usually extra |
| Security hardware | Anti-lift blocks, secondary foot lock, reinforced strike | 3-5 point locking, astragal on the inactive leaf, flush bolts |
| Winter behaviour | Track collects grit and ice; still opens with snow on the deck | Out-swing blocked by drifted snow; in-swing drips onto the floor |
| Best fit | Narrow openings, furniture close to the wall, townhouses | Wide openings, moving furniture through, formal elevations |
Cost ranges above are typical installed prices in our market and move with size, frame material and glass package. Work from a written, measured quote rather than a price list.
Heat: what the ratings actually mean
Since January 2020 Canada has used a single national ENERGY STAR standard for fenestration – the old climate zones are gone. A certified sliding or swinging door must hit U ≤ 1.22 W/m²K or ER ≥ 34. The ENERGY STAR Most Efficient tier sits at ER 40 or higher.
Energy Rating is Canada’s single-number score. It combines heat loss through the unit, solar heat gained through the glass, and air leakage. Higher is better, and it is the more useful number for a patio door, because a large glazed unit collects real winter heat on the right wall.
What moves those numbers:
- Double vs triple pane. Triple glazing lowers U-factor but adds weight, which matters on a large sliding panel – specify heavy-duty rollers with it.
- Low-E coating and argon fill. Standard on any serious unit. Ask which Low-E, because coatings are tuned either for solar gain or for solar control.
- Warm-edge spacer. The strip around the glass edge. A plain metal spacer is where condensation starts on a cold morning.
- Orientation. On a south-facing wall in Barrie, higher solar gain glass earns free heat all winter. On a west-facing walkout that bakes in July, a lower-gain coating is the smarter call.
The same logic drives glass selection across the whole house, which we cover in our guide to window options and glass packages.
Space: the deciding factor for most homes
A French door needs somewhere for the leaves to go. In-swing eats living room floor and rules out a sofa or dining table near the wall. Out-swing frees the interior but loses deck space, and in Simcoe County it can be pinned shut by drifted snow after a lake-effect event off Georgian Bay.
A slider takes zero swing space but only ever opens half of a two-panel unit. If you want both a wide opening and no swing, look at three- and four-panel sliders, multi-slide units, or a folding glass wall. Those are worth pricing once the opening reaches 2.4 m or wider – see our patio and garden door options for the configurations we install.
Security and safety glass
Both types need safety glazing, and that is code, not an upgrade. Under the Ontario Building Code, glass in sliding doors at an entrance to a dwelling unit, and sidelights wider than 500 mm that could be mistaken for a door, must be tempered or laminated safety glass conforming to CAN/CGSB-12.1.
Beyond the glass:
- French doors live or die on the astragal and the multipoint lock. The inactive leaf should throw flush bolts into a real strike in the header and the sill, not into wood alone.
- Sliding doors need anti-lift blocks so the panel cannot be levered off its track, plus a secondary foot lock. Laminated glass is the meaningful upgrade here.
- Both should be anchored with long screws into structure, not just into the jamb. This is the step most often skipped, and it disappears from view once the trim goes on.
If the same project includes the front of the house, the hardware logic carries over – see how to choose the right entrance door.
Cost, rebates and permits
Ontario’s Home Renovation Savings Program, run by Enbridge Gas with Save on Energy, pays $100 per rough opening for ENERGY STAR certified windows and doors, requires bundling with another qualifying upgrade, and runs through November 2026. Federally, the Canada Greener Homes Grant has closed and the Greener Homes Loan stopped taking applications on 1 October 2025 – do not budget around either.
TopView Windows & Doors covers the HST on window and door replacement, which on a $4,500 patio door is a meaningful line on the invoice.
On permits: replacing a patio door in the existing rough opening usually does not require one. Widening a wall opening to fit a French door or a multi-slide is structural work – the header changes – and that normally does require a permit and drawings. Confirm with your municipal building department before ordering. Our article on window and door permits in Barrie walks through the process.
Decide in five questions
- How wide is the opening? Under 1.8 m, a slider or a single swing door with a sidelite makes more sense. At 2.4 m and up, French, three-panel slider and multi-slide all become realistic.
- Is there furniture, a BBQ or a hot tub within a metre of the door? If yes, slider.
- Do you move large items through it? Patio furniture, a kayak, a mattress to the walkout basement – if yes, French or multi-slide.
- Does snow drift against that wall? If yes, avoid an out-swing French door, or add an awning or wind wall.
- Is it a basement walkout that also serves a bedroom’s egress? Then the clear opening dimensions must be checked against code with your building department, and a French door usually wins on clear width.
Mistakes we get called in to fix
- Out-swing French doors on a deck that drifts, so the family stops using the door from December to March.
- Dropping the multipoint lock to save a few hundred dollars, which loses the compression seal that made the French door worth buying.
- Rollers never adjusted at handover, so a heavy triple-glazed slider drags within two seasons.
- No sill pan or flashing at a basement walkout, where water always finds the rough opening first.
- Ordering a four-panel slider where two panels are fixed – the operable width is identical to a two-panel unit at nearly twice the price.
The next step
Measure the rough opening, then walk the space with a tape and mark out the swing arc on the floor and the deck. Most homeowners answer the question for themselves in about two minutes of standing in the room. After that, compare ER numbers rather than marketing copy.
Our own crew has installed both types across Barrie, Innisfil, Bradford, Newmarket and Aurora for more than ten years, with no subcontractors and a written warranty on the product and on the installation. Call (647) 448-8439 or 1-800-917-0317, or email info@topviewwindows.com, and we will measure the opening and quote both configurations so you can compare like for like.