
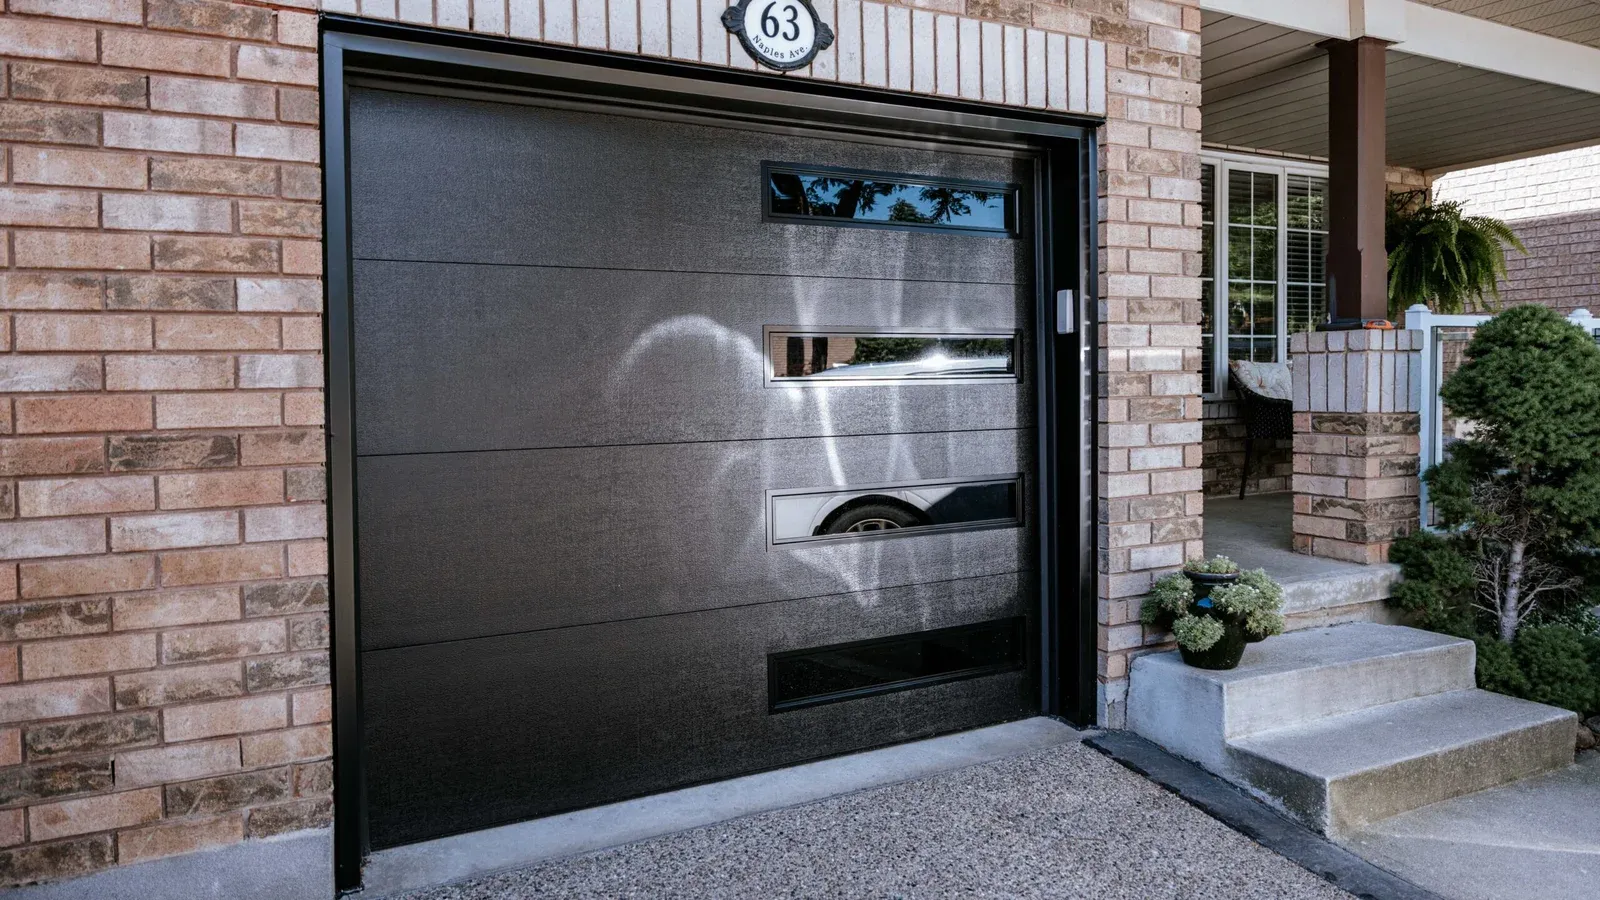
Cookstown Windows and Doors Inside a Heritage District
Fourteen blocks around the Queen and King Street corner sit inside the Cookstown Heritage Conservation District, where sash proportion, muntin layout and what the elevation reads like from the sidewalk all matter. We measure to the original opening, keep the brickmould profile, and hide argon-filled triple glazing behind a period-correct face. Outside those blocks the subdivisions off Highway 27 are a straight upgrade job — same crew, same warranty on product and labour, same HST covered.
- Heritage district experience
- We cover the HST — 13% off
- Free on-site measure

A 14-block heritage core, and everything outside it
Cookstown is the oldest and smallest place we work in regularly — 1,647 residents at the 2021 census, up from 1,214 five years earlier, which is roughly 36 percent growth in a village that still fits inside a fifteen-minute walk. Around fourteen blocks centred on the Queen Street and King Street corner fall inside the Cookstown Heritage Conservation District, and much of that stock was built in the late 1800s and early 1900s. Those houses have tall, narrow openings, solid brick, and usually two or three layers of previous improvement nailed over the original casing.
Inside the district, the permit conversation comes before the product conversation. Innisfil requires a Heritage Alteration Permit for significant alterations visible from the street: minor applications are approved by staff, major ones go to Council, and interior work is exempt. The guidelines are not a demand for replica Victorian detail — the Town’s own position is that good design belongs to every decade — but sash proportion, muntin layout and what the elevation reads like from the sidewalk all matter. We measure to the original opening, keep the brickmould profile, and hide the argon-filled triple glazing behind a period-correct face.
Step outside those fourteen blocks and it changes completely. The village sits on open tableland at the crossing of Highway 89 and Highway 27, minutes from the Highway 400 interchange, where four historic townships — Innisfil, West Gwillimbury, Tecumseth and Essa — once met. Nothing slows the wind coming across those fields toward the Ontario Stockyards and the outlet centre on County Road 89. The failures we see on newer Cookstown streets are almost all seal-driven: fogged double-glazed sliders, patio panels sagging on worn rollers, and front doors that have racked enough to show daylight at the strike.
- 1,647 Cookstown residents at the 2021 census, up 36% since 2016
- ~14 blocks Heritage Conservation District around Queen and King streets
- 1800s–1900s Build era of much of the village core we work on
What we install in and around the village
The same five lines everywhere we work, but specified differently here — heritage openings get matched, new-build openings get corrected. Everything is measured on site before anything is ordered.
Windows for century brick and new builds alike
Casement, awning, slider, picture and bay or bow units. On Queen and Church Street houses we build to the original tall opening rather than filling it with a shorter stock size, then run triple pane, argon fill and a soft-coat Low-E behind the period profile. See detailsEntrance doors sized to the opening you already have
Village front doors are rarely a modern standard height, and the slab is only half the job — a racked frame keeps leaking no matter what hangs in it. We replace door and frame together, with adjustable sills and compression weatherstripping. See detailsPatio and garden doors for deep village lots
Sliding and French doors for the long back gardens behind the older Cookstown streets and the newer housing off Highway 27. Worn rollers on 1990s sliders are the single most common call we get from this area. See detailsInsulated garage doors, R-12 and up
Detached garages and coach houses are common on the older lots here, and newer builds on the south side carry attached double bays. An uninsulated door on a garage that shares a wall with living space is the cheapest heat loss to fix. See detailsSecured entry doors
Reinforced entry sets for rear and side doors — the ones facing an alley, a laneway or open farmland rather than a lit street. Worth considering on properties backing onto the concessions outside the village. See details
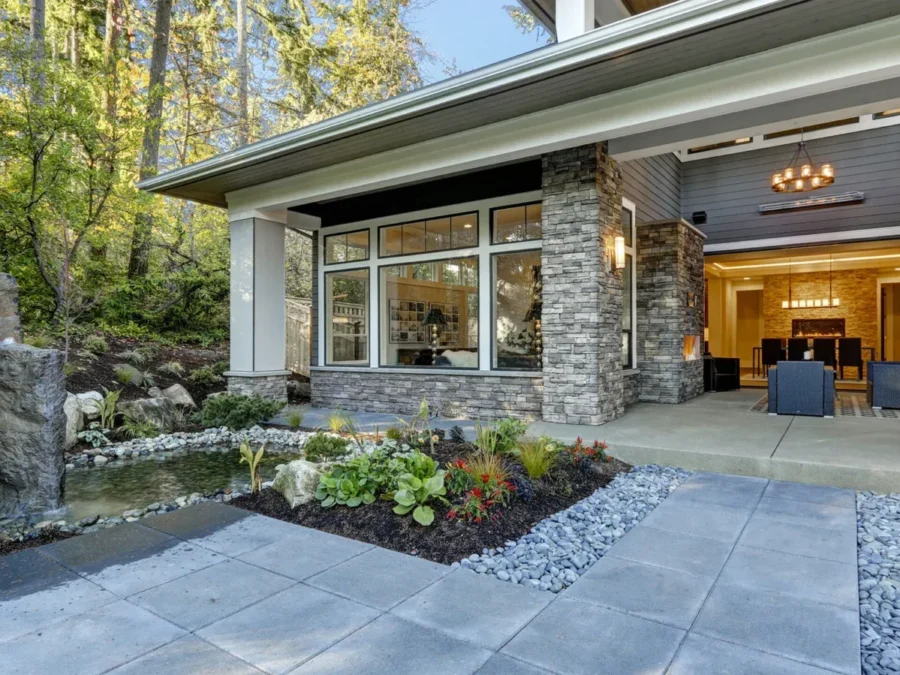
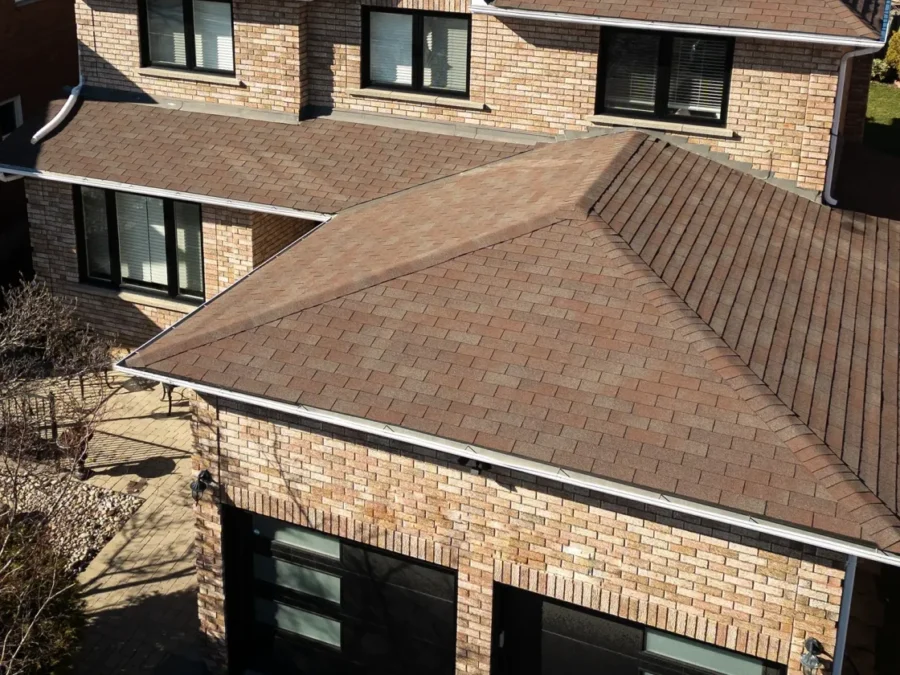
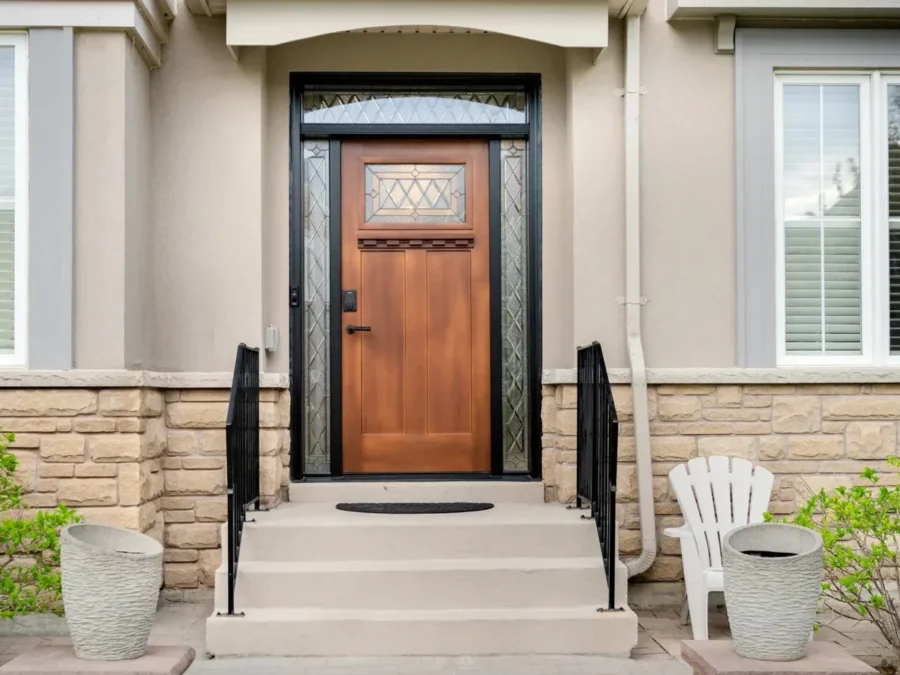
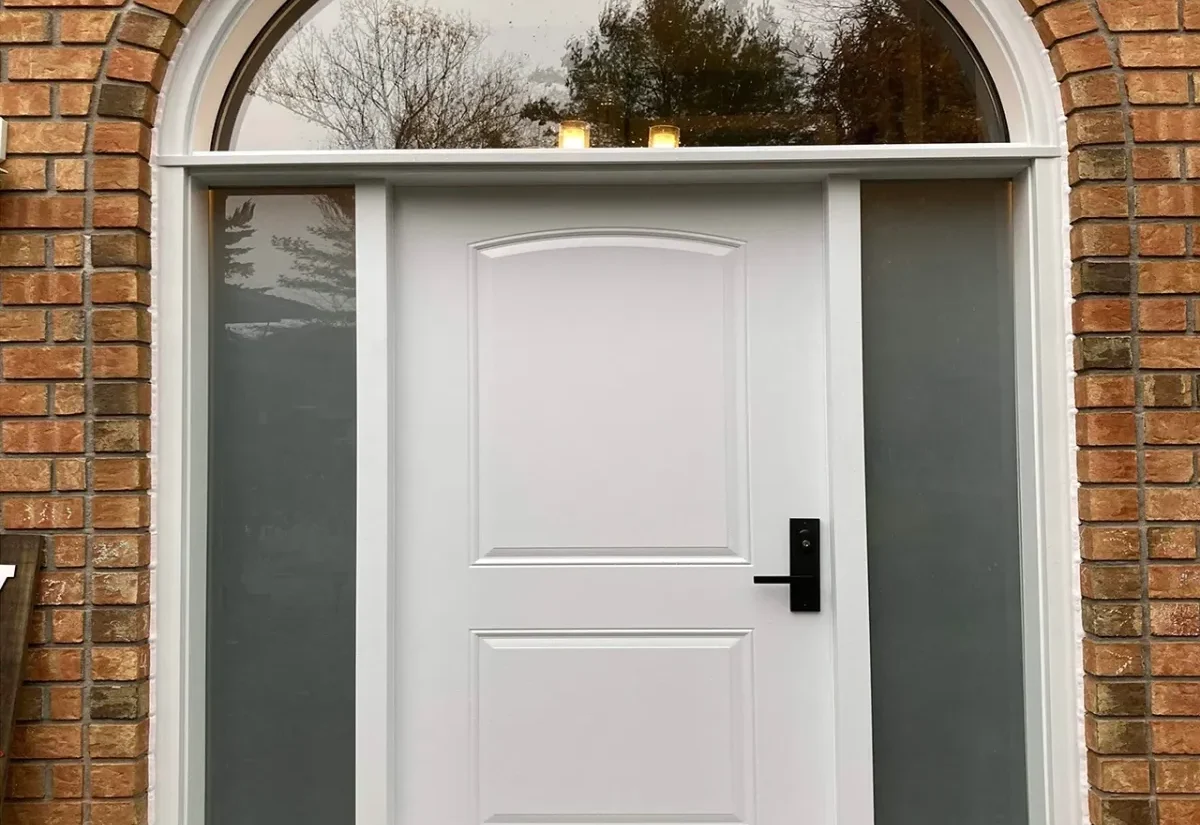
Work from the Cookstown area
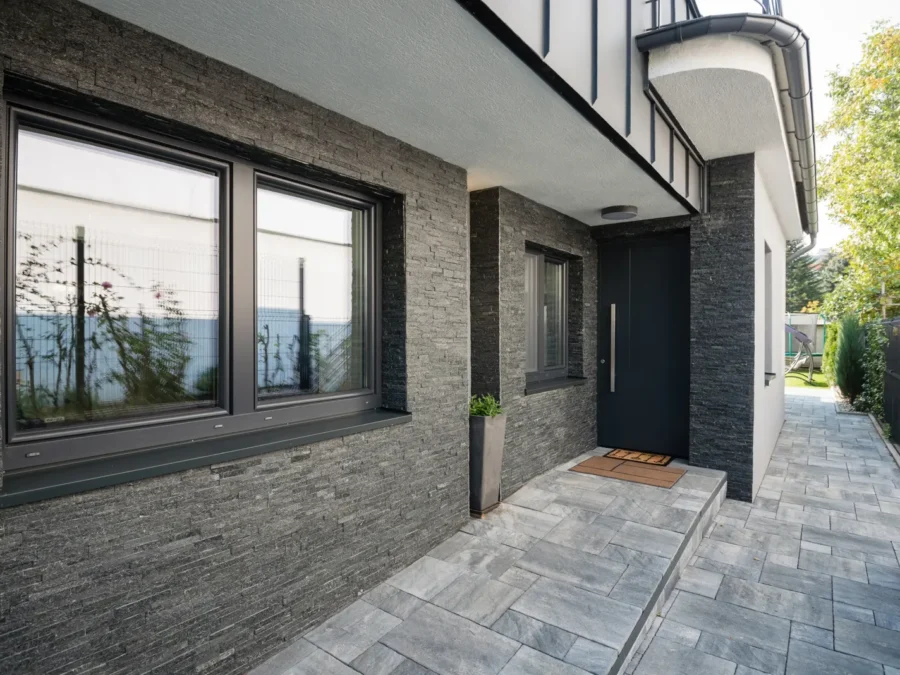
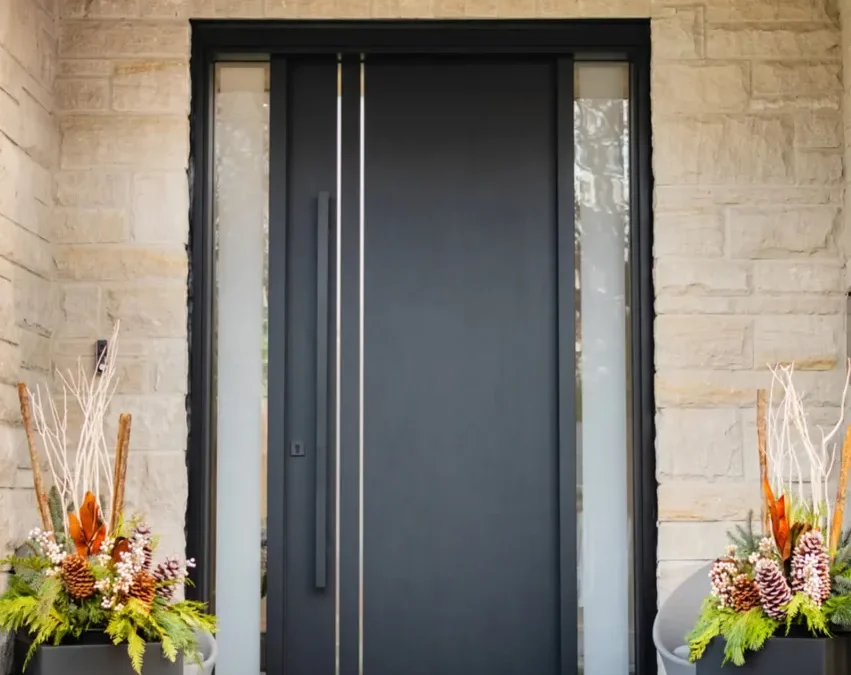
Real installations photographed on site. If you want to see something closer to your own house — a century brick front, or a 1990s slider swap — ask and we will bring the relevant addresses to the measure.

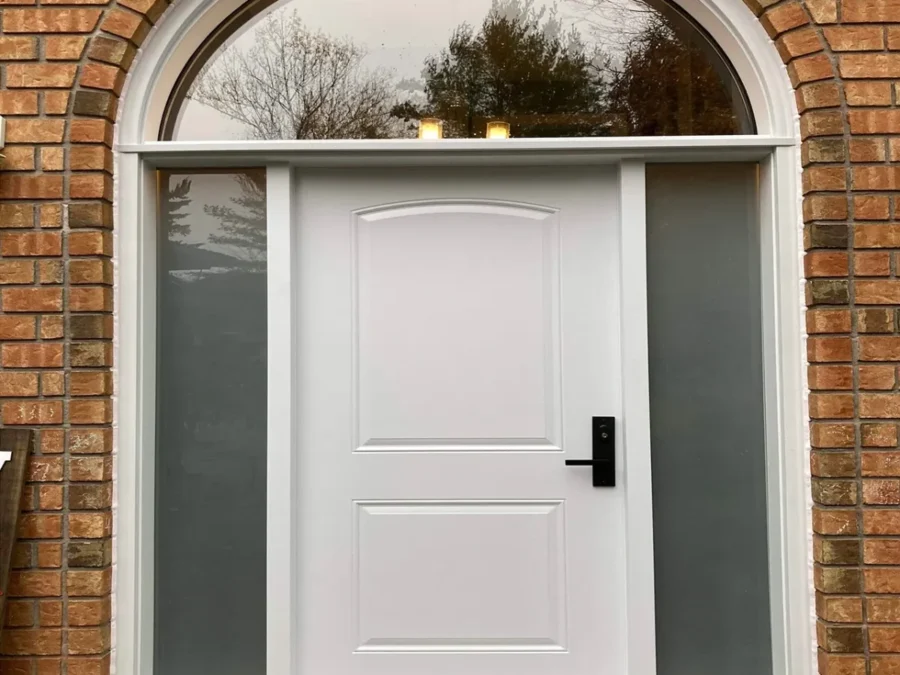
White entrance door with transom above
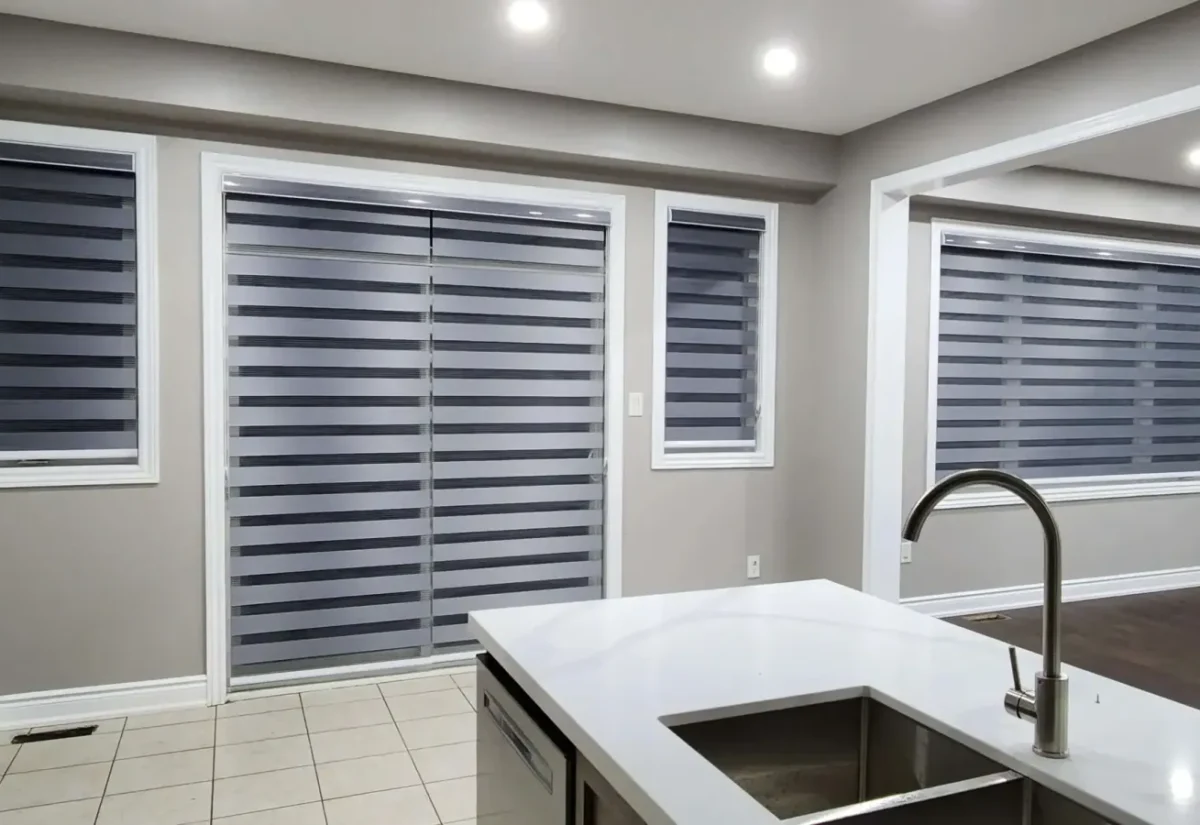
Kitchen window with integrated blinds
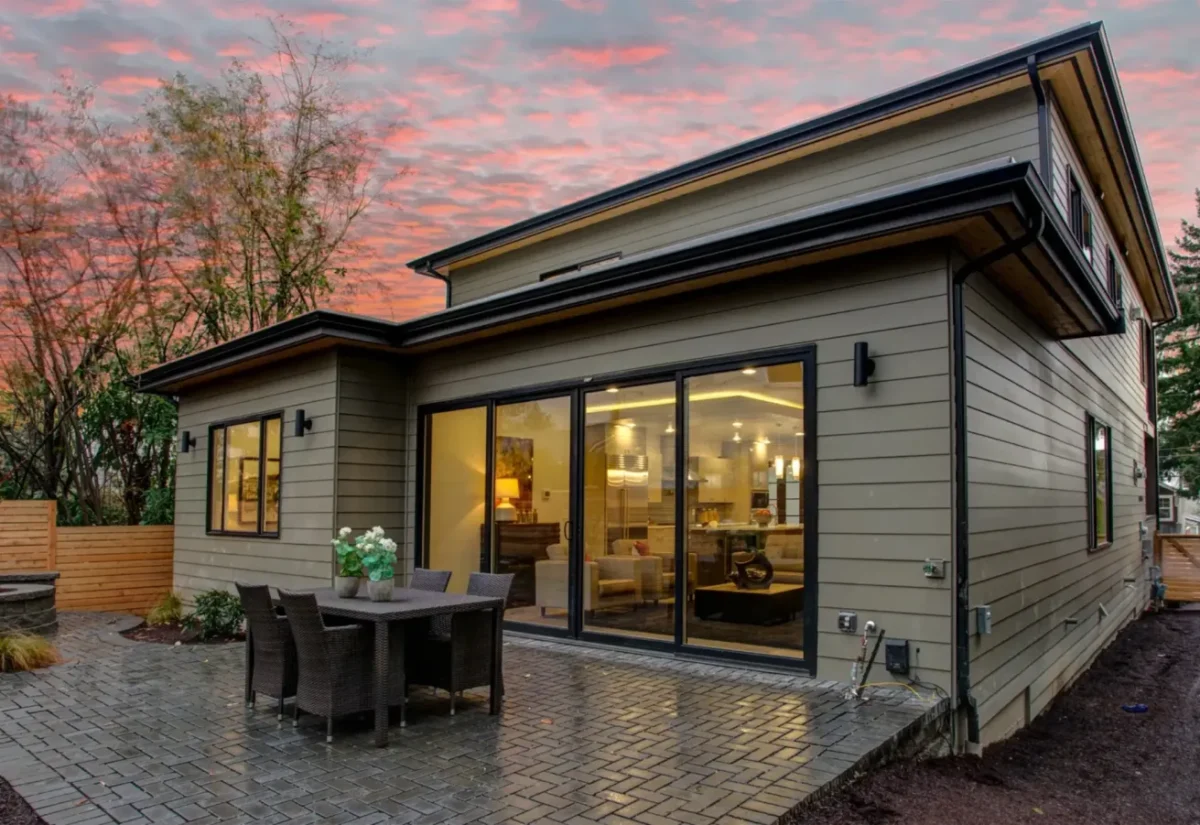
Multi-slide patio door onto a rear terrace
Streets and pockets we work in around Cookstown
The village is small enough that the district boundary matters street by street. Here is roughly how the work splits.
- Queen Street core Main axis of the Heritage Conservation District — storefronts with transom glazing above and older residential either side.
- King Street The district's other axis. Late 1800s and early 1900s brick with tall, narrow window openings that rarely match a catalogue size.
- Church Street Older residential fronting the fairgrounds, near Cookstown United Church. A lot of original casing still under the aluminum capping.
- Elizabeth Street Historic residential crossing inside the district. Typical of the houses where we find rotted sills under decades of paint.
- Fairgrounds and curling club area Cookstown Agricultural Society grounds and the adjacent park — older homes on established lots around the perimeter.
- Highway 89 corridor east Commercial stretch toward the outlet centre and the Ontario Stockyards, which relocated here in 1993. Wide-open exposure, no windbreak.
- South end off Highway 27 Newer subdivision housing from the 1990s onward — the sealed units and patio sliders now hitting the end of their service life.
- Surrounding concessions Estate lots and working farmhouses between Cookstown, Thornton and Bond Head, on the flat ground where four historic townships met.
Get a written quote for your windows and doors in Cookstown
Tell us which openings are giving you trouble. We measure on site at no charge, put the price in writing, and cover the HST — a 13% discount applied to your quote.
- Free on-site measure — no charge, no obligation
- Written quote with the HST covered: 13% off
- Our own installers, warranty on product and labour
- We reply within one business day
«Ours is one of the brick houses just off Queen, so we expected the heritage side to be a fight and it wasn't. They measured to the original opening, kept the sash divisions, and got the paperwork in to the Town before anything was ordered. The front room is no longer freezing in February.»
What Cookstown homeowners ask us
Two separate questions. A same-size replacement rarely needs a building permit, but the Town of Innisfil building department is still the office to confirm with if an opening changes size. Separately, street-facing work on a property inside the Cookstown Heritage Conservation District can require a Heritage Alteration Permit — minor applications are approved by staff, major ones go to Council.
The district covers roughly 14 blocks around the Queen Street and King Street intersection — the old commercial core plus the surrounding older residential streets. Innisfil publishes the full address list of designated properties on its website. If your house is on it, factor the permit into your timeline before you sign anything.
Yes. Innisfil’s district guidelines don’t force replica detailing — the Town’s stated position is that good design belongs to every decade. What matters is the opening size, the sash proportion and the muntin pattern read from the sidewalk. We build to the original opening and put triple pane, argon and Low-E behind it.
They’re separate approvals. In Ontario a like-for-like replacement in an existing opening generally doesn’t need a building permit, but enlarging or moving an opening does. Cookstown is part of the Town of Innisfil, so both the building division and heritage staff are reached through Innisfil, not Simcoe County.
Because almost nothing is square. Under the trim we usually find shimmed bucks, old storm-window hardware, and rot where a sill has been leaking quietly for decades. Budget two to three days for eight to twelve openings, and expect carpentry before glass. We quote that repair work up front, not after demolition.
Off the street, with the walkway kept open. Village lots here leave almost no side yard, so we stage on the boulevard, protect the walk, and take one opening at a time rather than spreading tools across the frontage. Tall second-storey sashes go in from inside where the layout allows, which avoids a lift on a narrow street entirely.
We also work in
Same crew, same warranty across Simcoe County and York Region.