
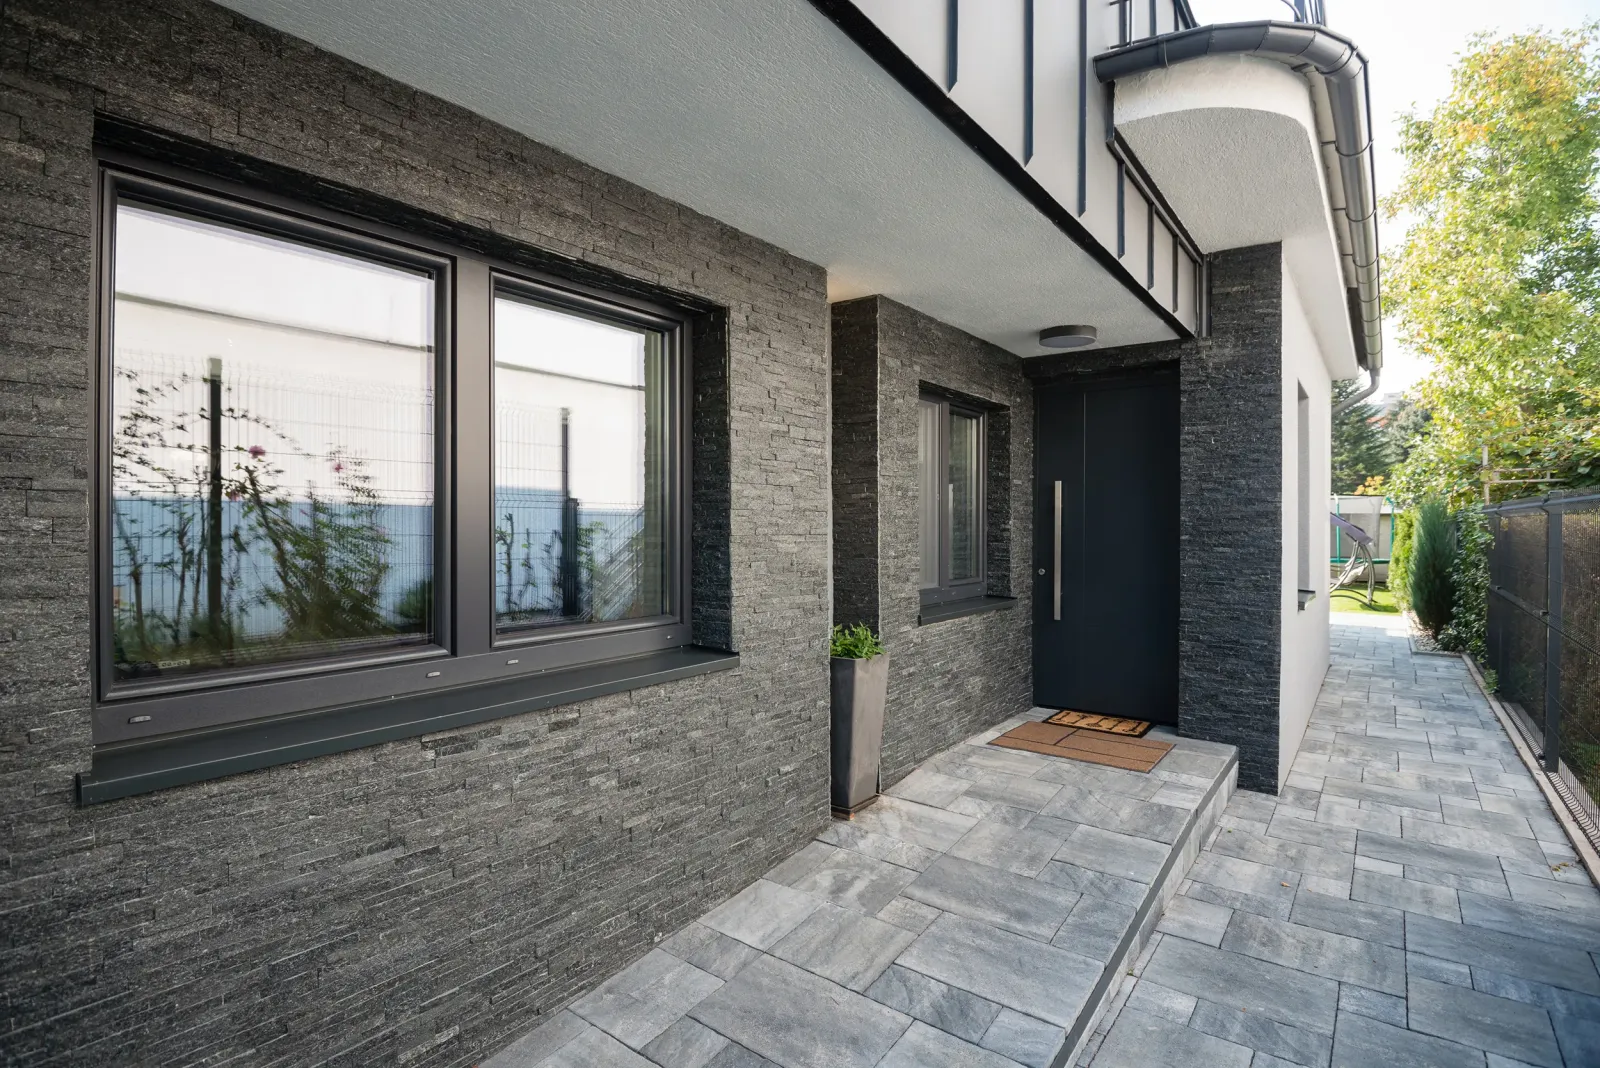
Windows and Doors in Aurora Without Losing the Original Sightlines
Aurora Heights started going up in 1957 with wide picture windows and aluminium frames that had no thermal break; a few blocks north-east, the heritage district is Victorian and Edwardian, with tall openings that stopped being square generations ago. Windows and doors in Aurora therefore get measured brick-to-brick, because nothing here is a stock size dropped into a hole. Every unit we quote is ENERGY STAR rated for the Ontario climate zone, and the HST comes off as a 13% discount.
- We cover the HST — 13% off
- Our own crew, no subcontractors
- 5.0 on Google

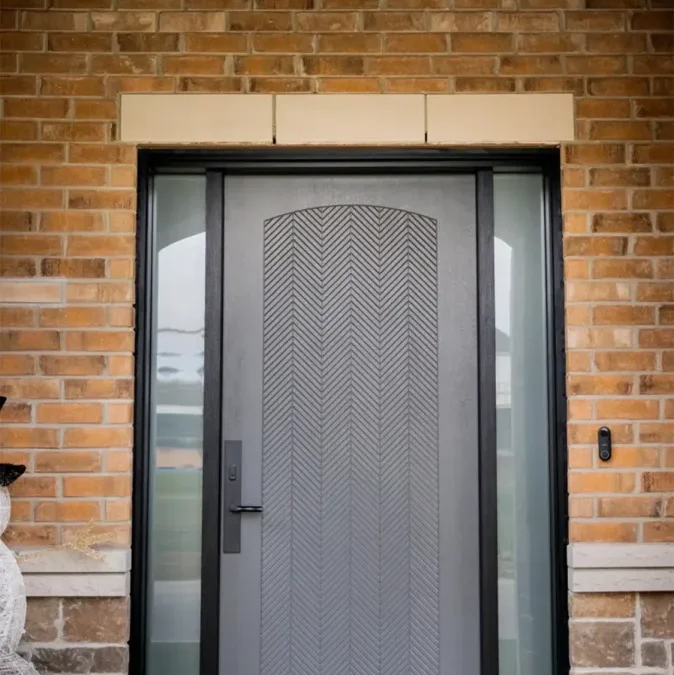
What Aurora's housing layers do to windows and doors
Aurora grew in clear layers, and each one fails differently. Aurora Heights — the town’s first subdivision, roughly two hundred houses started in 1957 — is still the bungalow capital of Aurora, and those low, wide elevations came with steel or early aluminium sliders that sweat through every January. Regency Acres and the split-levels of the 1960s and 70s tell the same story a street over: no thermal break in the frame, and a front door sitting flush in the weather with almost no overhang.
North-east of Yonge and Wellington the picture flips. The Northeast Old Aurora Heritage Conservation District is late-Victorian and Edwardian — Queen Anne Revival, Ontario vernacular, Craftsman bungalows, even a pocket of decorative concrete block. Openings there are tall, narrow and often out of square, and the district plan cares about what the street sees. We measure brick-to-brick and match the existing muntin layout instead of dropping in a stock unit.
Then there is the 1990s and 2000s stock in Bayview Wellington and Bayview Northeast — farmland thirty years ago, and now the single biggest source of calls we take in town. Builder vinyl of that vintage is at the end of its sealed-unit life: fogged glass between the panes, worn balances, patio sliders that drag. Aurora sits high on the Oak Ridges Moraine and the open ground east toward Highway 404 gives wind-driven rain a clean run at those subdivisions, so failed capping and split brickmould usually show up before the glass does.
- 62,057 Aurora residents at the 2021 census
- 1804 Year Machell's Corners was settled at Yonge and Wellington
- 10+ yrs TopView crews installing across York Region
What we install on Aurora homes
Five product lines, one crew. Anything we quote in Aurora is installed by TopView staff and carries warranty on both the product and the installation.
Replacement windows
Casement, awning, slider, picture and bay/bow units in double or triple pane with Low-E coatings and argon fill. On Aurora Heights bungalows we usually pair a wide picture unit with flanking casements so the low roofline still reads right. See detailsEntrance doors
Steel and fibreglass slabs with multi-point locking, sized to the narrow original openings common in Regency Acres and Aurora Village. New brickmould and capping so the old frame doesn't telegraph through the trim. See detailsPatio and garden doors
Sliding and French doors for the deck-off-the-kitchen layout nearly every Bayview Wellington two-storey has. Tandem rollers and a proper sill pan end the drag and the spring puddle at the threshold. See detailsGarage doors
Insulated sectional doors rated R-12 and up for the front-facing double garages in Hills of St. Andrew and Bayview Northeast, where the garage wall is most of what you see from the curb. See detailsSecured entry doors
Reinforced slabs, frames and strike plates for Aurora homes backing onto green corridors like Sheppard's Bush, where the rear entrance sits well out of sight from the street. See details
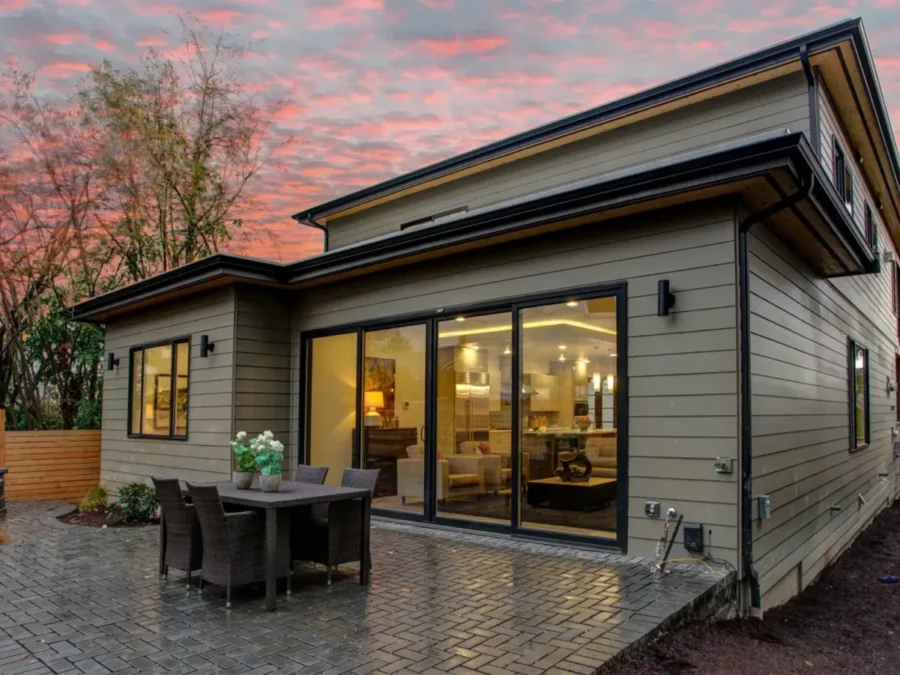
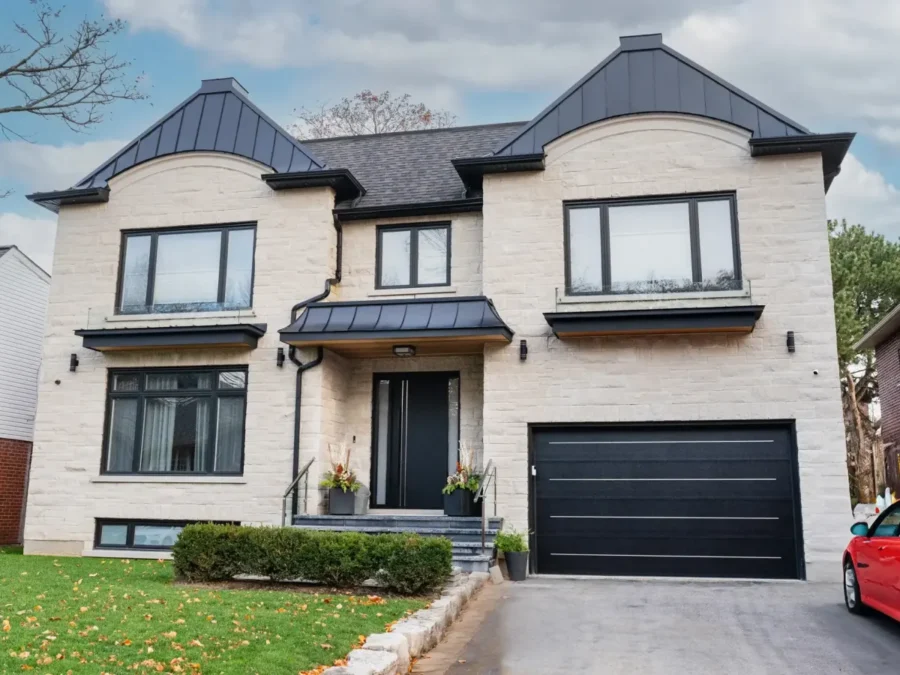
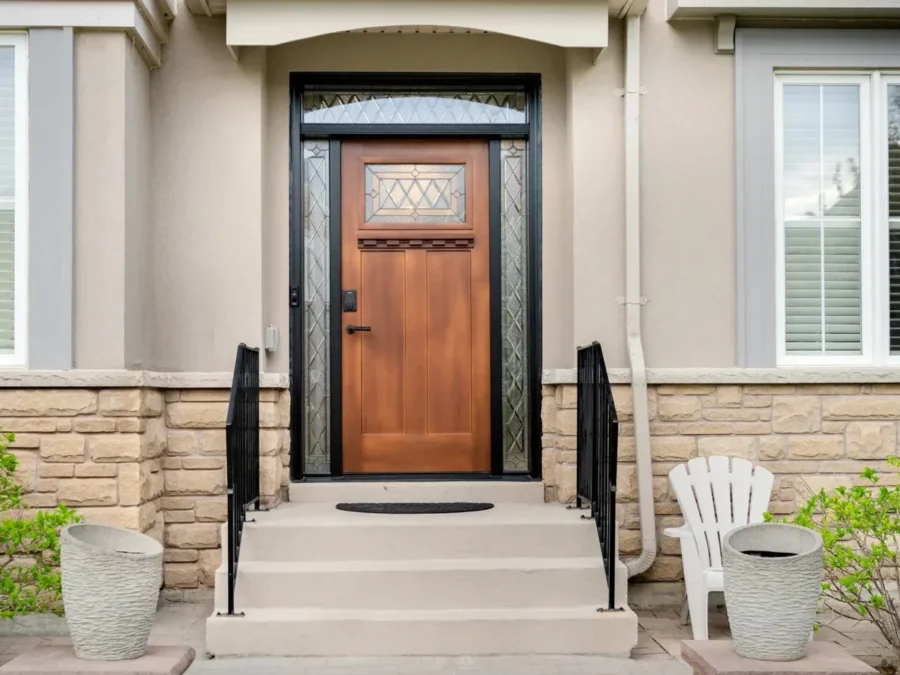
Recent work around Aurora and York Region
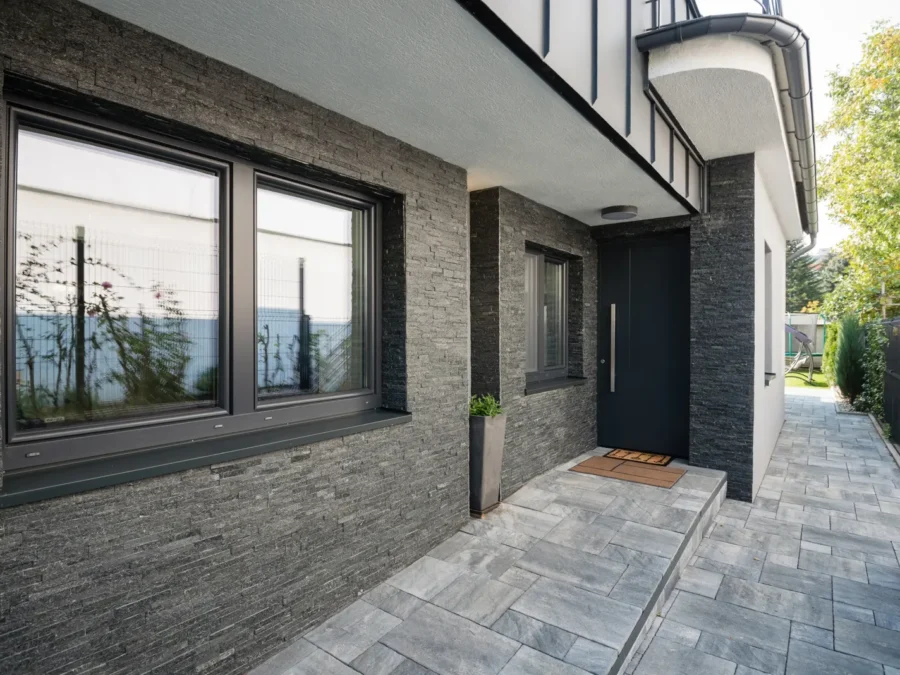
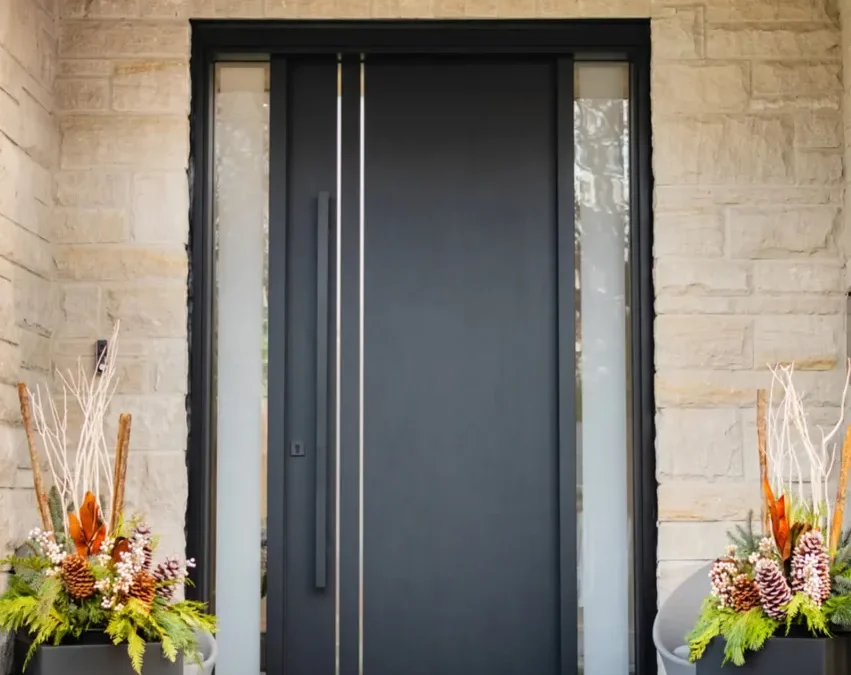
A sample of recent installs. Every one was done start to finish by our own crew — removal, setting, foaming, capping and trim.

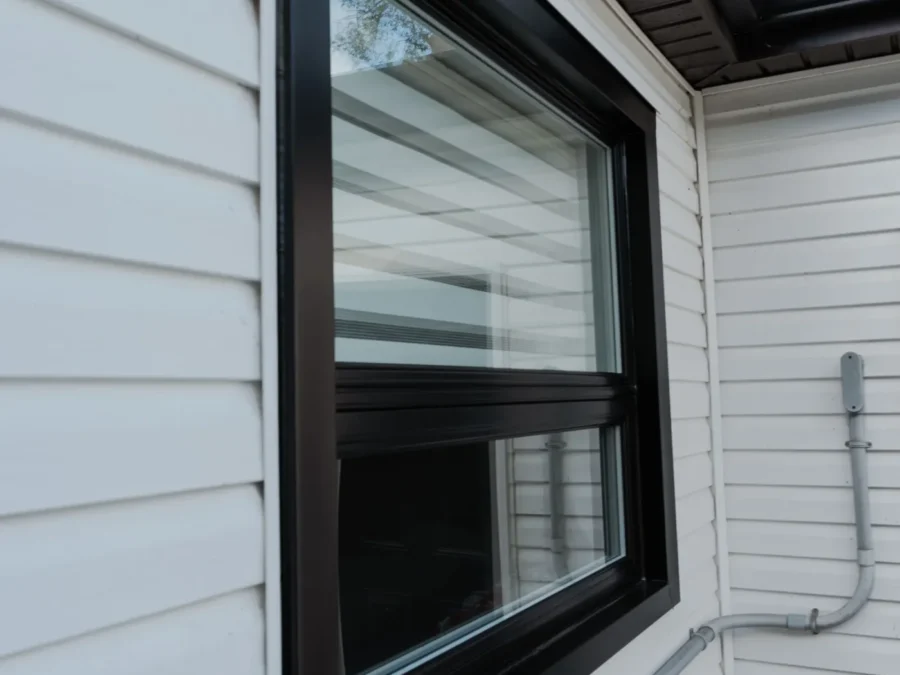
Black casement windows, front elevation
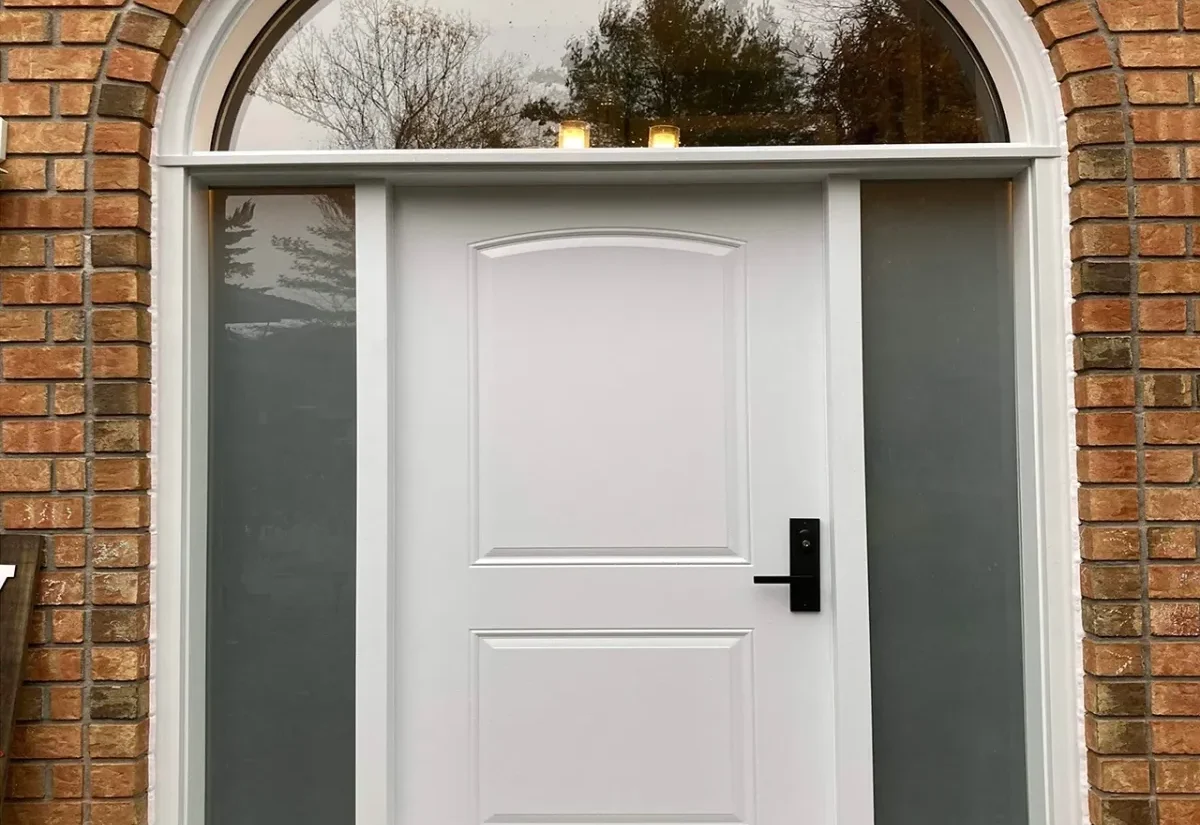
White entry door with transom

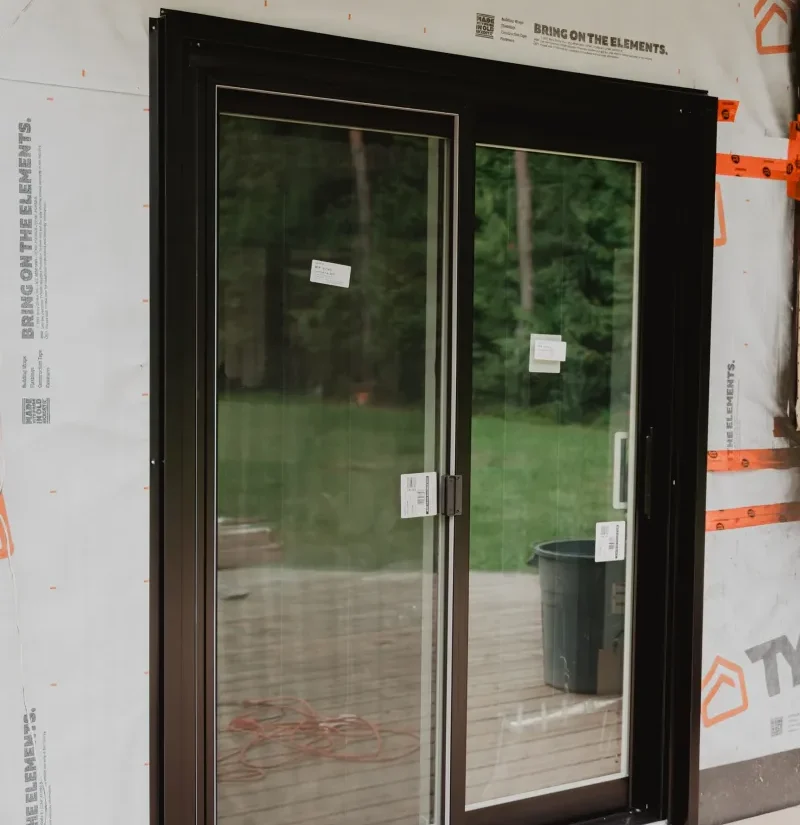
Patio door going into a rear deck opening
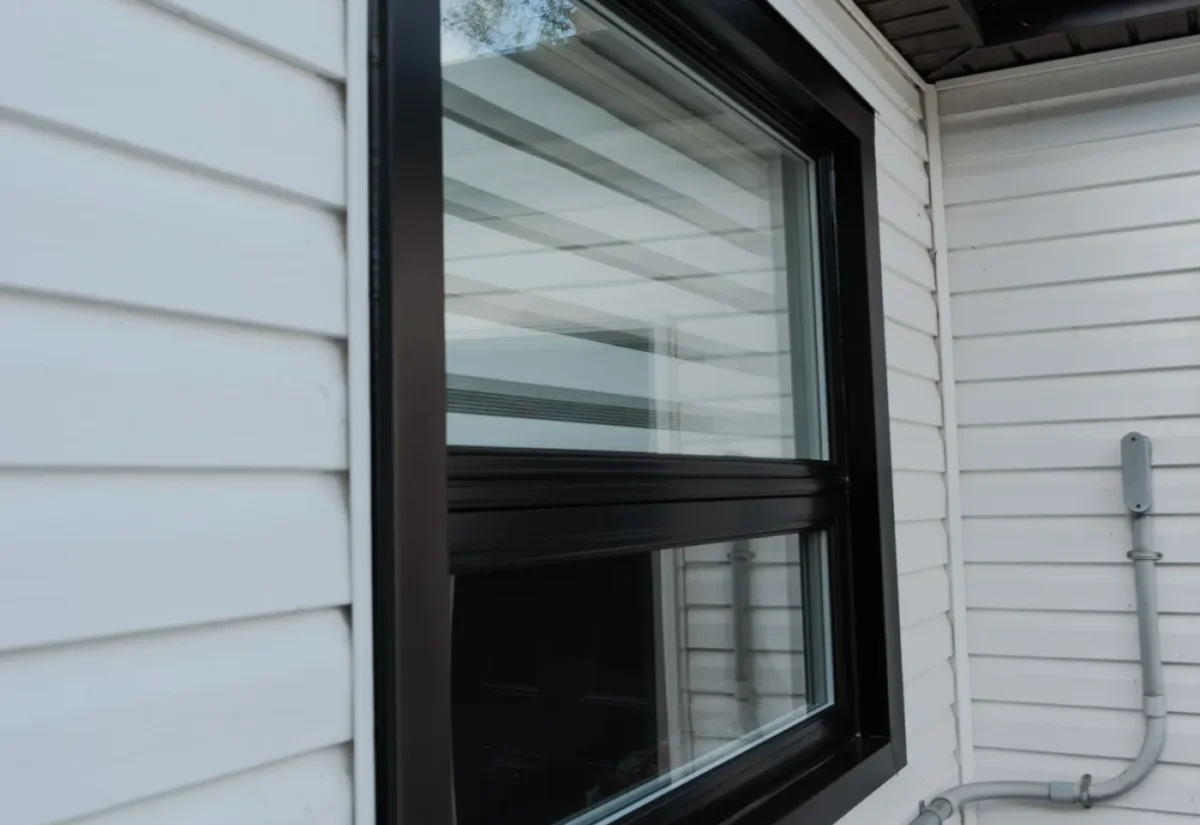
Aurora neighbourhoods we work in
We measure and install right across town. If your street isn't on this list it is still covered — Aurora is a single service day for our crew.
- Aurora Village The original 1804 settlement at Yonge and Wellington; frame cottages, Victorians and 1970s colonial revivals on the same block.
- Northeast Old Aurora Heritage Conservation District. Alterations here go through a heritage permit before anything gets ordered.
- Aurora Heights The town's first subdivision, started 1957. Bungalows with wide front picture windows and original aluminium.
- Regency Acres 1960s–70s detached, semis and split-levels; sliders and split-entry front doors are the usual replacement.
- Aurora Highlands Includes the Highland Gate redevelopment on the former golf course, so 1970s and brand-new stock sit side by side.
- Hills of St. Andrew Georgian brick two-storeys from the 1970s–90s near St. Andrew's College; tall symmetrical openings, transoms above the door.
- Bayview Wellington Farmland until the 1990s, now the town hall and seniors centre district. Builder vinyl at the end of its life.
- Bayview Northeast 2000s subdivisions running east toward Highway 404 with open-field wind exposure on the back elevations.
- Aurora Estates Large lots on the southern moraine near Beacon Hall; oversized picture and bay assemblies, all custom sizing.
Get a written quote for your windows and doors in Aurora
Tell us which openings are giving you trouble. We measure on site at no charge, put the price in writing, and cover the HST — a 13% discount applied to your quote.
- Free on-site measure — no charge, no obligation
- Written quote with the HST covered: 13% off
- Our own installers, warranty on product and labour
- We reply within one business day
«Eleven windows and the front door in Aurora Heights. They pulled the old aluminium, capped everything the same day, and the installer explained why the back bedroom had to go up to a bigger casement for egress. Two winters in and there's no condensation on the glass.»
Aurora window and door questions we get asked
Generally nothing. The Town of Aurora treats replacement in an unaltered opening as permit-exempt, while widening a rough opening or adding a side entrance is permit work. If the house sits in the Northeast Old Aurora Heritage Conservation District, Aurora Heritage Planning reviews the change first, so allow several weeks. The Building Division at 100 John West Way confirms either way.
Yes, but the work needs a heritage permit under the Ontario Heritage Act, and window replacements are exactly the kind of item Town staff refer to Aurora’s Heritage Advisory Committee. Plan for several weeks. We supply the elevation drawings, profile sections and glazing details the Town asks for with the application.
A typical Aurora Heights or Regency Acres bungalow with ten to fourteen openings is a one- to two-day job for our crew. We pull the old aluminium, set and shim the new units, foam and seal the perimeter, then cap the exterior the same visit. Interior trim follows immediately.
Triple pane with two Low-E coatings and argon fill is the usual answer. It lowers the U-factor and kills the cold-glass draft people normally blame on the frame. Casements seal tighter than sliders on windy elevations. Everything we quote is an ENERGY STAR rated model for the Ontario climate zone.
Triple pane with two Low-E coatings and an argon fill, plus real insulation and capping at the frame perimeter. Those 1990s foyer walls are tall, unshaded and usually single-coating double glazing, which is why the whole stairwell runs cold. Access is the other half of the job: we work off interior staging and set the upper units with three hands.
We also work in
Same crew, same warranty across Simcoe County and York Region.