
Newmarket Windows and Doors, from Century Brick to 2010s Builds
Main Street South has been a Heritage Conservation District since 2013; three kilometres north, Copper Hills was still being framed through the 2010s. Windows and doors in Newmarket cover that whole range, from made-to-size units matching an original muntin layout to straight replacements for builder vinyl that fogged at year twelve. Whoever measures your openings fits the units, and one warranty covers product and workmanship together.
- We cover the HST — 13% off
- 10+ years installing in Ontario
- One warranty, product and labour

What Newmarket's decade-by-decade housing means for your openings
Newmarket counted 87,942 residents at the 2021 census and grew in clear decade-by-decade layers — the layer your street belongs to decides what kind of window job you need. The town began as a Quaker settlement in 1801, when a mill dammed the East Holland River to create what is now Fairy Lake; the Northern Railway arrived in 1853 and the core along Main Street South grew around it. Open farmland runs north and west toward the Holland Marsh, so subdivisions on that edge take a cleaner run of westerly wind than the sheltered older grid near the river.
Central Newmarket, Gorham-College Manor and Huron Heights-Leslie Valley hold the oldest stock: century brick, frame and ranch bungalows, and 1960s split-levels with original wood sash. Glenway Estates and Armitage went up in the 1980s on former farm and golf-course land, which puts their wood casements and aluminum sliders right at the end of a normal service life. Stonehaven-Wyndham, Summerhill and Woodland Hill followed in the 1990s and 2000s with two-storey foyers and larger lots, and Copper Hills closed the sequence in the 2010s.
Two local details shape almost every quote we write here. The 1990s subdivision plans put a tall glazed wall above the front door, and that foyer is where the heat leaves — triple pane with a high-performance Low-E coating and argon fill changes the whole stairwell. And Main Street South has been a designated Heritage Conservation District since 2013, so on those properties anything visible from the street goes through a heritage permit before it goes into production.
- 87,942 Newmarket residents at the 2021 census
- 1801 Year Quaker settlers founded the town
- 2013 Main Street South named a Heritage Conservation District
What we install across Newmarket
One crew handles all five product lines, and a single warranty covers both product and installation. Newmarket sits under an hour south of our Barrie shop, so coming back to adjust a trim detail is never a scheduling problem.
Windows
Casement, awning, slider, picture and bay/bow replacements. The two-storey foyer walls in Woodland Hill and Summerhill are the single biggest heat-loss area we see in this town, and they respond well to triple pane with argon fill. See detailsEntrance Doors
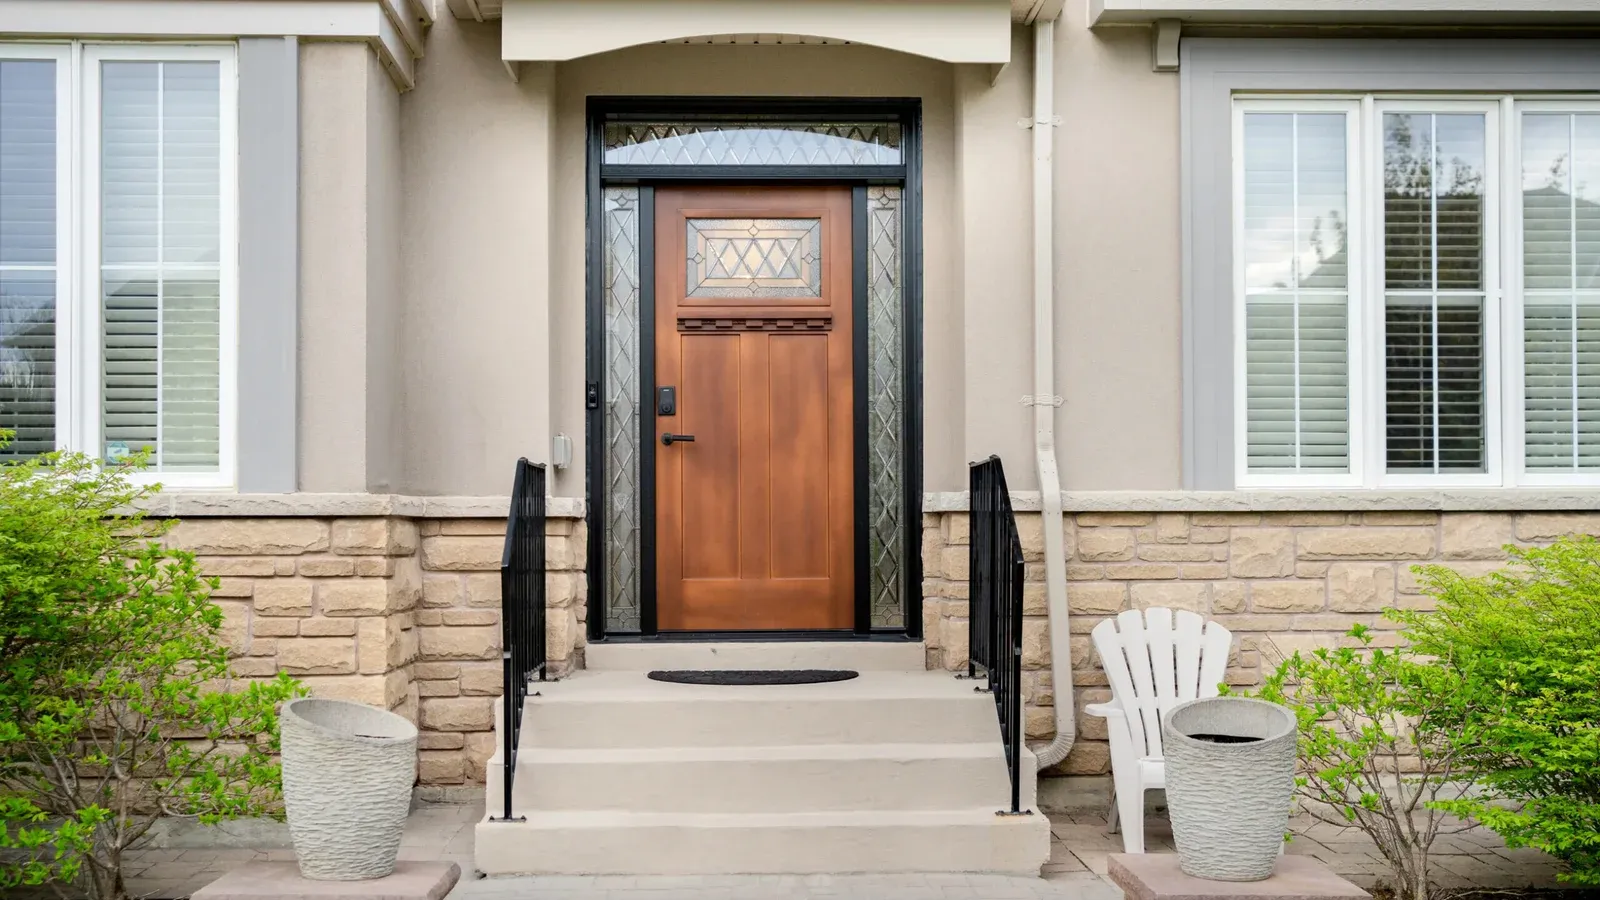
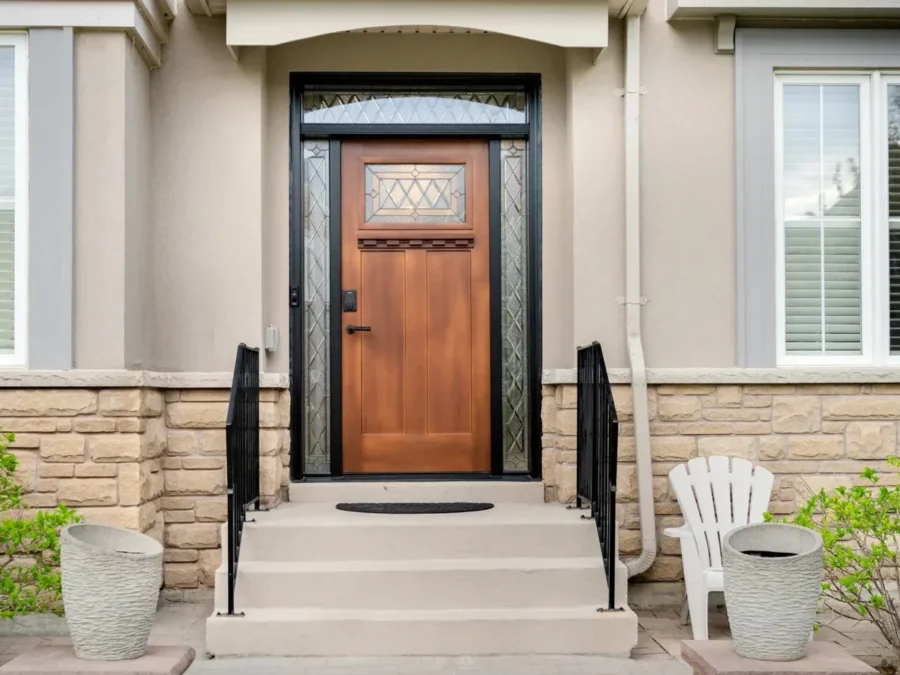
Fibreglass and steel entry systems with multi-point locks. Century frontages near Main Street South usually need a made-to-size slab with the transom kept to the original opening; 1980s Armitage homes take a standard 36-inch with new brickmould and capping. See detailsPatio and Garden Doors
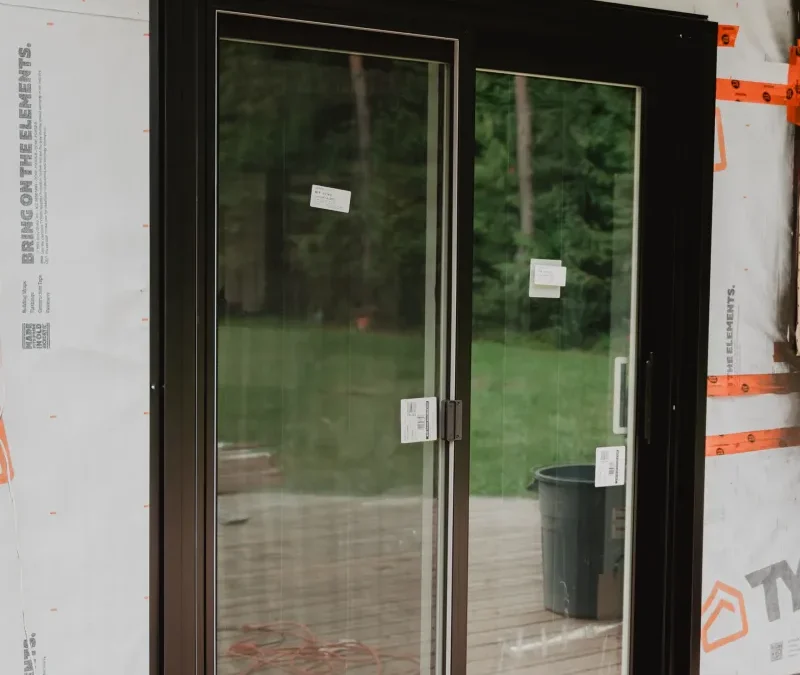
Sliding and French doors onto the deep back yards typical of Stonehaven and Glenway. We rebuild rotten sills and re-flash the threshold rather than dropping a new door onto a forty-year-old subfloor. See detailsGarage Doors
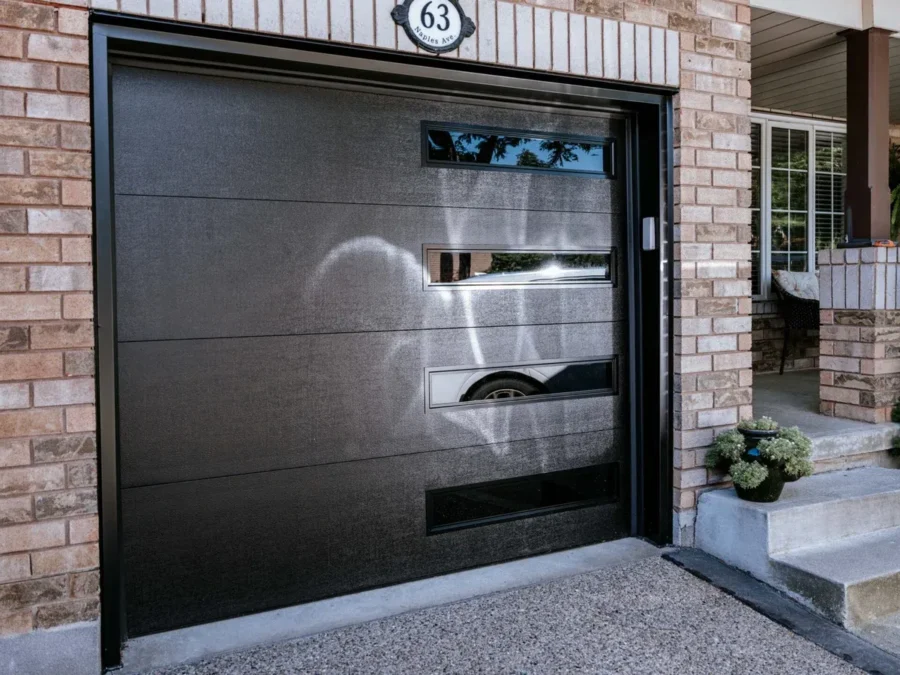
Insulated sectional doors from R-12 up, sized for the two-car attached garages that dominate Bristol-London and Copper Hills. Weatherseal and track are replaced and re-set with every installation. See detailsSecured Doors
Reinforced entry doors with security glazing and three-point hardware, most often fitted to ground-floor side entrances and the walk-through garage doors standard on Newmarket detached plans. See details
Recent installations in York Region
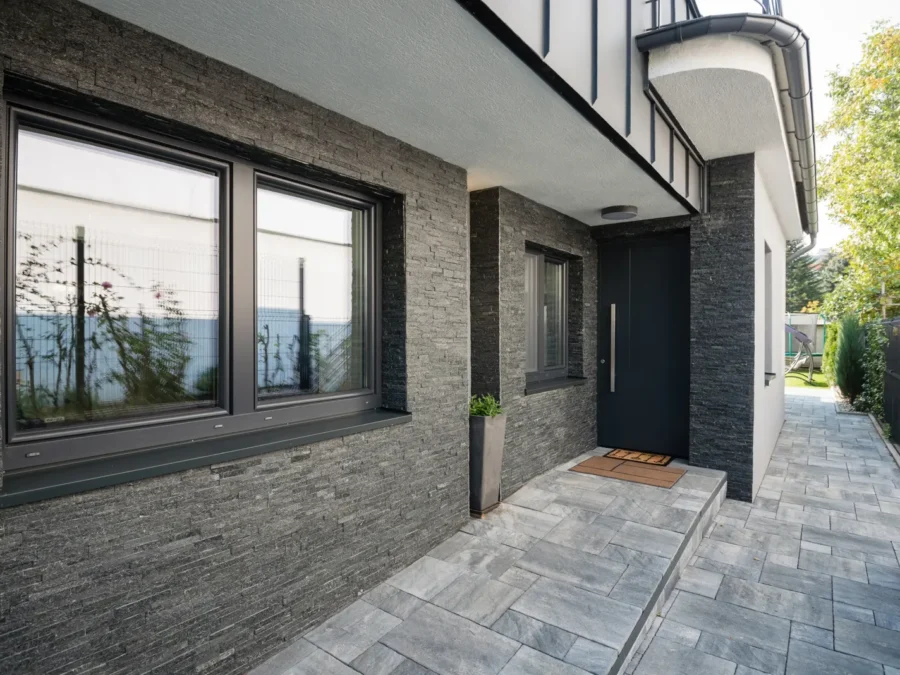
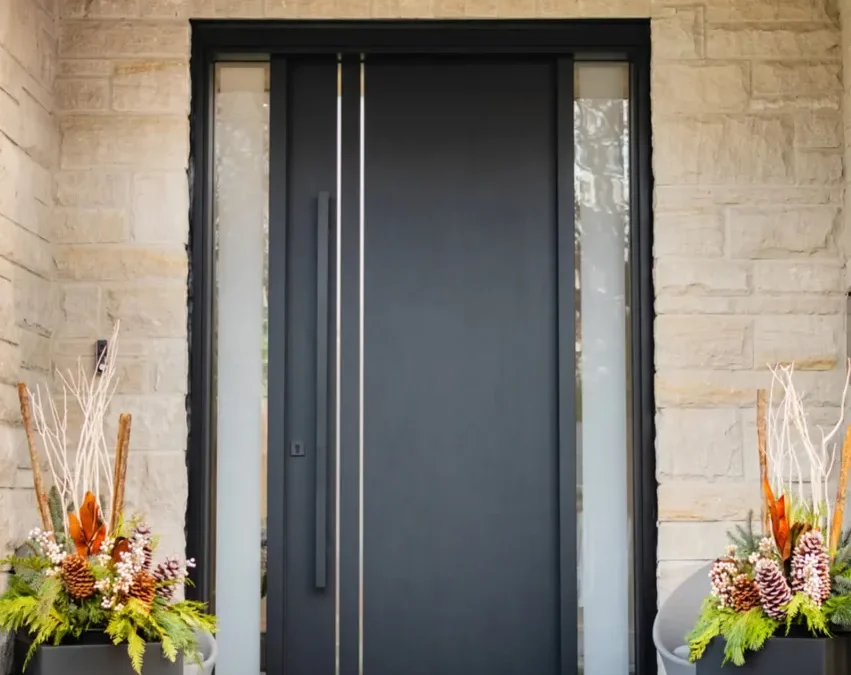
Work photographed on site, not staged. These are TopView installations, done by the same crew that would come to your address.

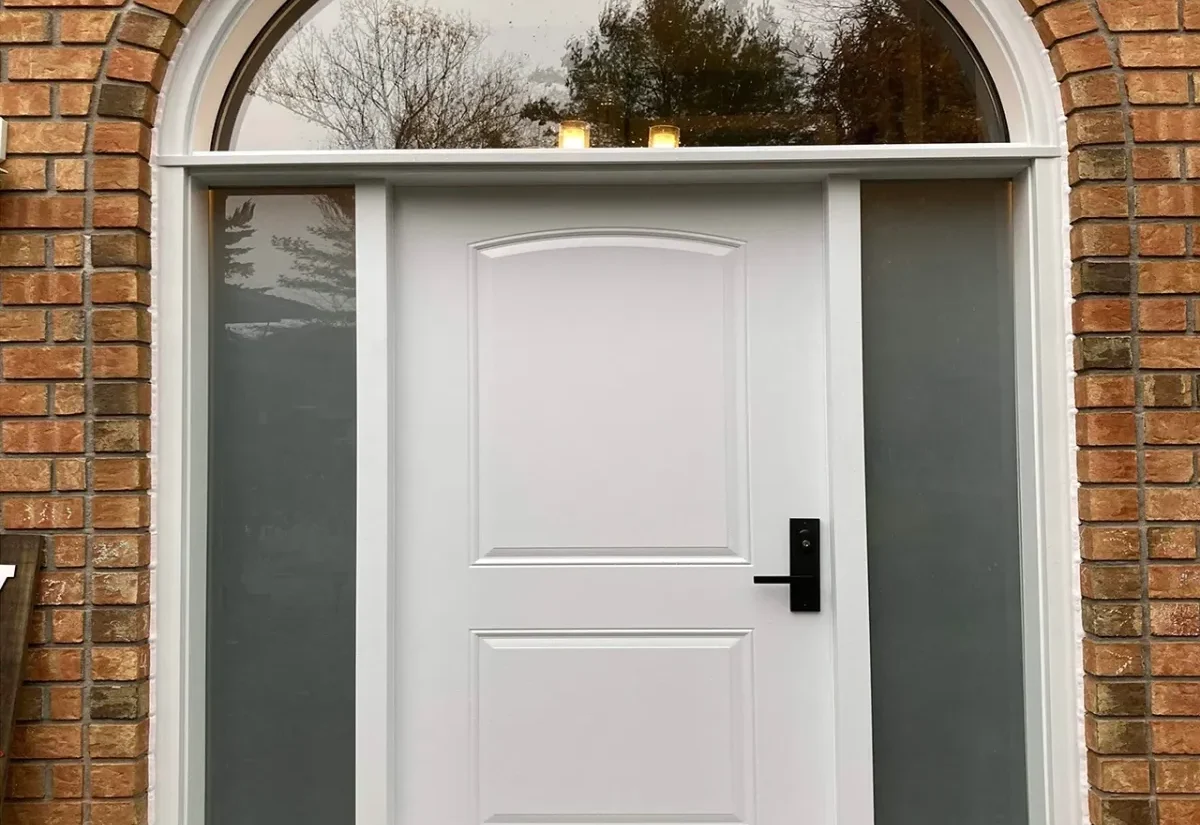
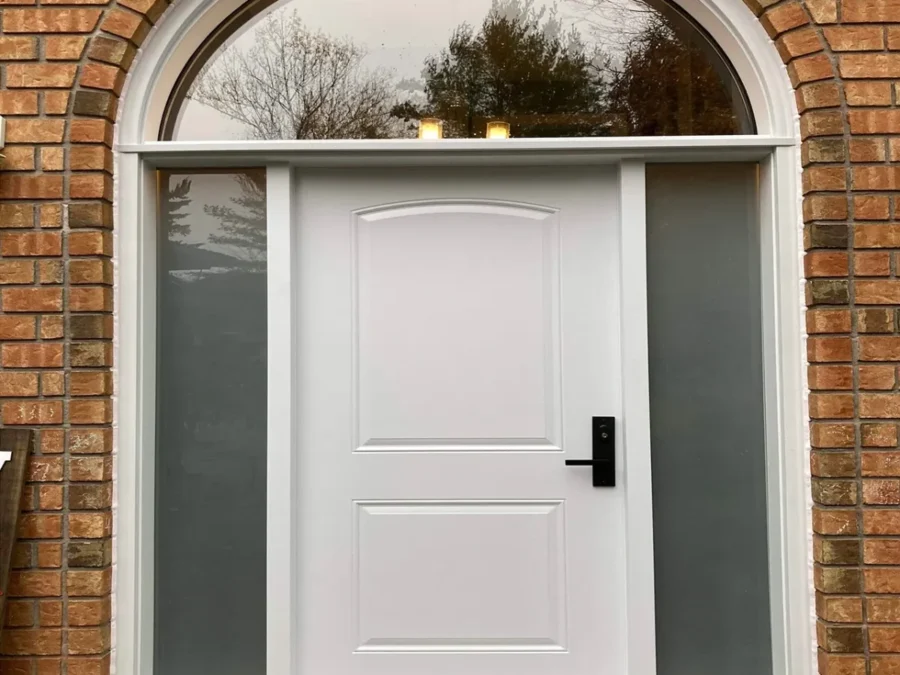
White entry door with transom on a period frontage
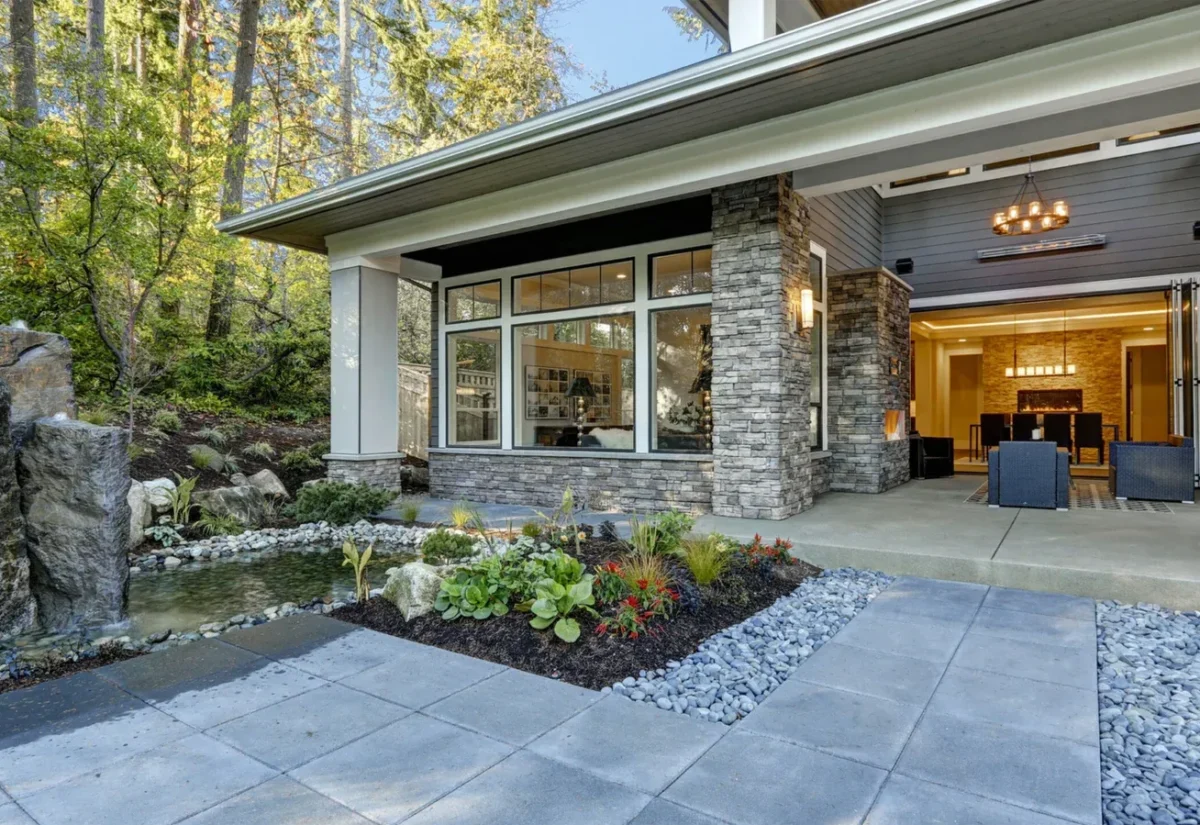
Folding glass wall opening onto a back garden
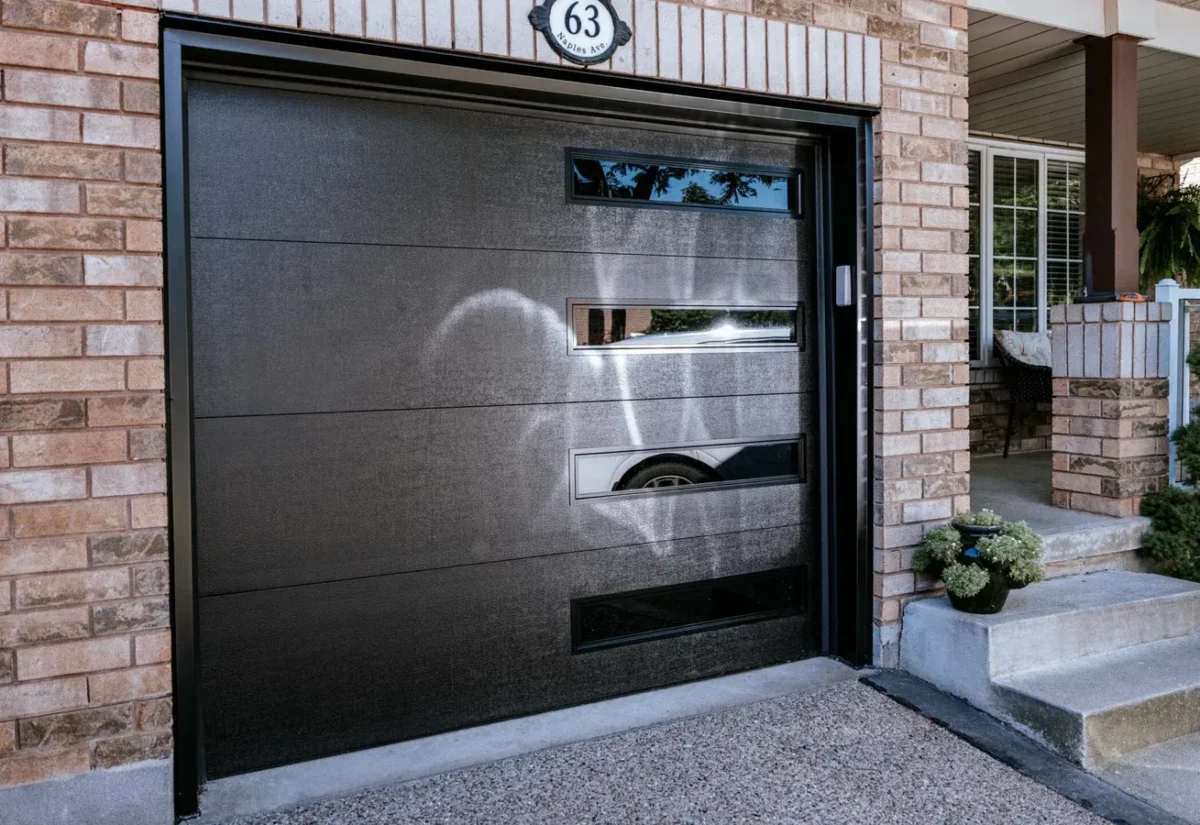
Black insulated sectional garage door with glazing
Newmarket neighbourhoods we know
Newmarket is really four or five towns stacked on top of each other by decade. Knowing which decade your street belongs to tells us most of what we need before we arrive.
- Central Newmarket Century homes and Main Street South frontages inside the Heritage Conservation District; exterior changes go through heritage review.
- Glenway Estates 1980s detached homes in the northwest on former farm and golf-course land; original wood casements now at end of life.
- Armitage Winding streets, cast-iron lamps and brick detached homes from the 1980s and 1990s in south-central Newmarket.
- Stonehaven-Wyndham 1990s and 2000s builds on the largest lots in town, hilly ground and tall gable-end window groupings.
- Bristol-London North-end streets of modest Tudor Revival detached homes with two-car garages.
- Gorham-College Manor Century houses mixed with frame and ranch bungalows and 1960s split-levels close to the historic core.
- Huron Heights-Leslie Valley Some of the oldest stock outside downtown, plus post-war infill near the Tom Taylor Trail and the East Holland River.
- Summerhill Estates 1990s subdivision, including Summerhill North; two-storey foyers and large front-facing window groupings.
- Woodland Hill Built from the 1990s onward with open main floors and high ceilings, which makes foyer glass the main comfort complaint.
- Copper Hills The newest of Newmarket's subdivisions, built through the 2010s; mostly garage door and patio door work here so far.
Get a written quote for your windows and doors in Newmarket
Tell us which openings are giving you trouble. We measure on site at no charge, put the price in writing, and cover the HST — a 13% discount applied to your quote.
- Free on-site measure — no charge, no obligation
- Written quote with the HST covered: 13% off
- Our own installers, warranty on product and labour
- We reply within one business day
«The window over our front door was the coldest spot in the house every January and the stairs were always draughty. They swapped it and the two units beside it for triple pane in a single day, and the draught down the stairwell is gone.»
Newmarket window and door questions
Size, not age. The Town of Newmarket lists replacing doors or windows the same size as existing among work that needs no building permit, and enlarging the opening changes that answer. Separately, houses in the Main Street South Heritage Conservation District need a heritage permit for anything visible from the street. Check with Newmarket Building Services before you sign a quote.
Usually yes, but the change is reviewed. Inside the Heritage Conservation District, visible exterior work such as windows, doors, roofing and siding normally needs a heritage permit, while routine repairs like weatherstripping or re-glazing a broken pane to original spec are exempt. We build units that match original sightlines and muntin layout.
Start with the elevation facing prevailing wind, usually west or north. Forty-year-old wood casements and aluminum sliders lose most of their heat at the sash and the sill, not through the glass itself. Doing that side first, with fresh insulation and capping around the frame, buys more comfort than replacing the sheltered elevation.
Final measure to installation is normally four to six weeks. Custom colours, specialty shapes and made-to-size heritage units add two to three weeks on top. We hold the price from the day you sign, so booking early costs nothing and protects you from a mid-season price change.
Our own installers — TopView does not subcontract. The same crew that measures your openings fits the units, follows the manufacturer’s installation standard, and finishes interior trim and exterior capping. That is also why one warranty covers product and workmanship together, instead of two companies pointing at each other.
That is what our secured doors are built for. You get a reinforced frame, multi-point hardware throwing into the strike at three points, security glazing where there is glass, and a pinned hinge side so the slab cannot be levered. Rear and basement walkout doors that sit out of sight from the street are the ones people upgrade first.
We also work in
Same crew, same warranty across Simcoe County and York Region.