
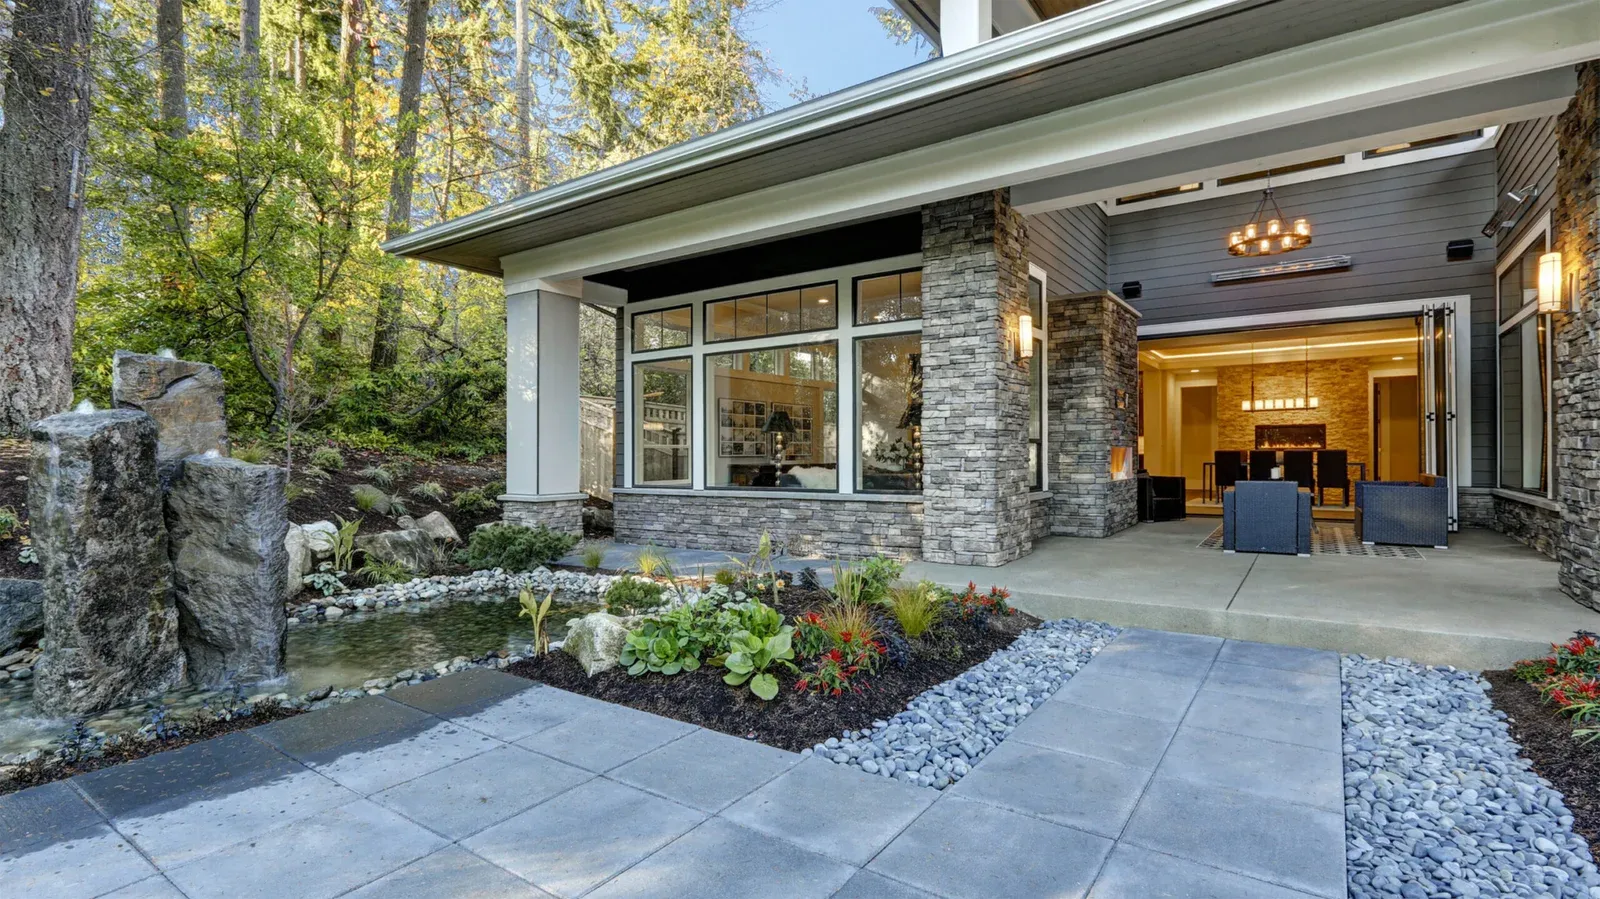
Where Caledon Climbs the Escarpment, Windows and Doors Work Harder
Bolton sits down in a valley of 1800s brick with deep-set openings that are rarely square; twenty minutes west the ground climbs toward Belfountain, where west walls take wind-driven rain off open fields. Windows and doors in Caledon are specified elevation by elevation rather than house by house, with casements and awnings where the pressure is and double-pane Low-E where it is not. In-house crew, warranty on product and fit, a 13% discount that matches the HST.
- We cover the HST — 13% off
- In-house installers, no subcontractors
- ENERGY STAR rated units

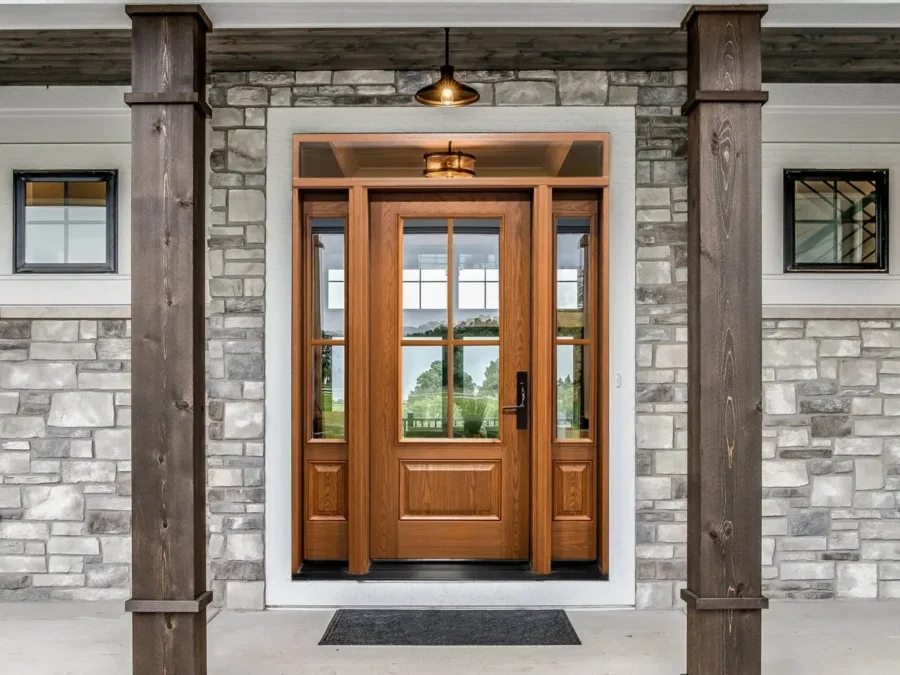
Valley bottoms, escarpment brow and brand-new subdivisions
Caledon is really a dozen settlements with different construction dates, and the window job changes with each one. Bolton — founded around 1822 as Bolton Mills — sits in a valley with steep hills on both sides, and its King and Queen core is Caledon’s first Heritage Conservation District, full of 1800s brick and stone where openings are deep-set and rarely square. North of that core the town boomed out to Columbia Way in the late 1980s, leaving curvilinear streets of two-storeys whose original units are now about thirty-five years old.
The other end of town is brand new. SouthFields Village and Mayfield West cover roughly 445 hectares against the Brampton line and filled in through the 2010s with builder-grade product. The ten-year failures are exactly what we get called for: fogging between panes, hardware wear on second-floor casements, patio sliders dragging on the track. On a thirty-opening house a targeted replacement of the worst elevations usually beats doing everything at once.
West and north the ground climbs into the Niagara Escarpment — Cheltenham, Terra Cotta, Belfountain, Alton, Inglewood — where century stone farmhouses take wind-driven rain off open fields with nothing in front of them. That exposure is why we push casements and awnings on west elevations: they compress against the frame under pressure, while a slider leans on brush seals that give up first. Palgrave and Caledon East estate lots bring the opposite problem — very large picture and bay assemblies that need proper structural support at the head before anyone talks about glass.
- 76,581 Caledon residents at the 2021 census
- +15.2% Population growth between 2016 and 2021
What we install across Caledon
Five product lines covering Caledon's valley housing, new subdivisions and escarpment farmhouses, all installed to manufacturer standards by our own team.
Replacement windows
Casement, awning, picture and bay/bow units in triple pane with argon fill and Low-E. On the escarpment side — Belfountain, Terra Cotta, Alton — we favour operable casements that pull tight against wind-driven rain. See detailsEntrance doors
Fibreglass and steel doors with sidelites and multi-point locking, from the narrow 1800s brick fronts in downtown Bolton to the wide two-storey entries in SouthFields Village. See detailsPatio and garden doors
Sliding, multi-slide and French doors for walk-outs on Bolton's steep valley lots, where the rear grade drops away and the door is the main light source for the lower level. See detailsGarage doors
Insulated sectional doors from R-12 up for the three-car fronts in Palgrave and Caledon East, with reinforced bracing for the wide openings on rural Airport Road properties. See detailsSecured entry doors
Reinforced slabs, frames and strikes for detached properties along the Caledon Trailway and the concession roads, where help is a long drive rather than a short walk. See details
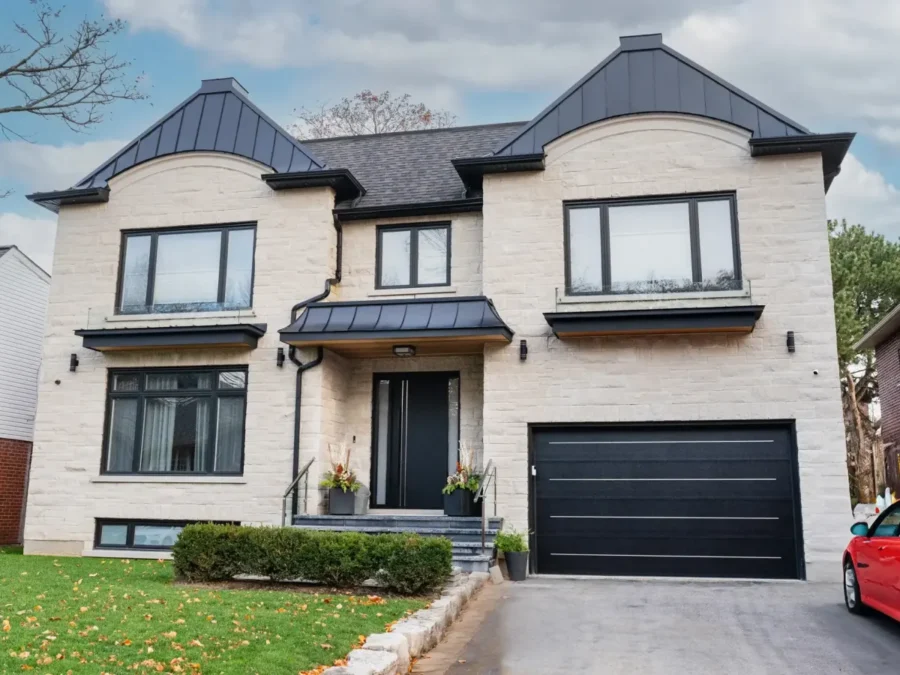
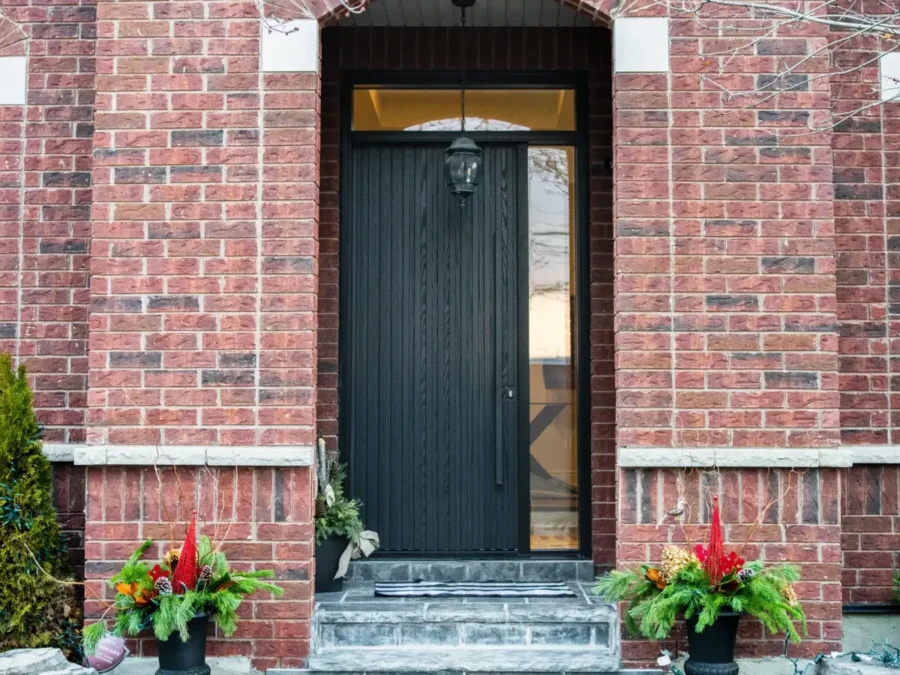
Recent work in Caledon and Peel Region
Recent jobs across the valley and the escarpment. Product and installation both carry our warranty, and the same crew is on site from start to finish.

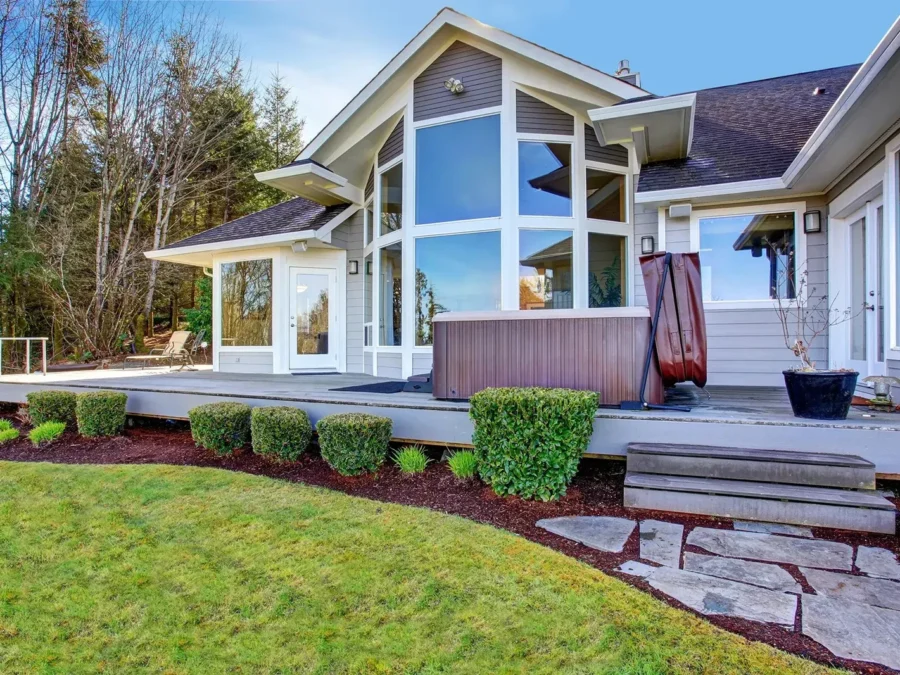
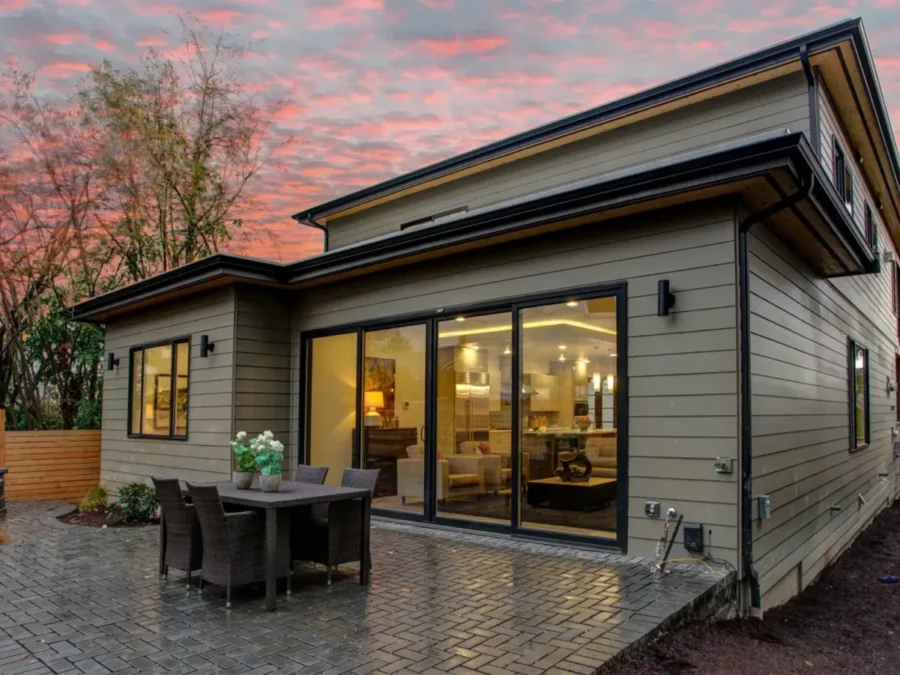
Multi-slide patio door onto a rear terrace

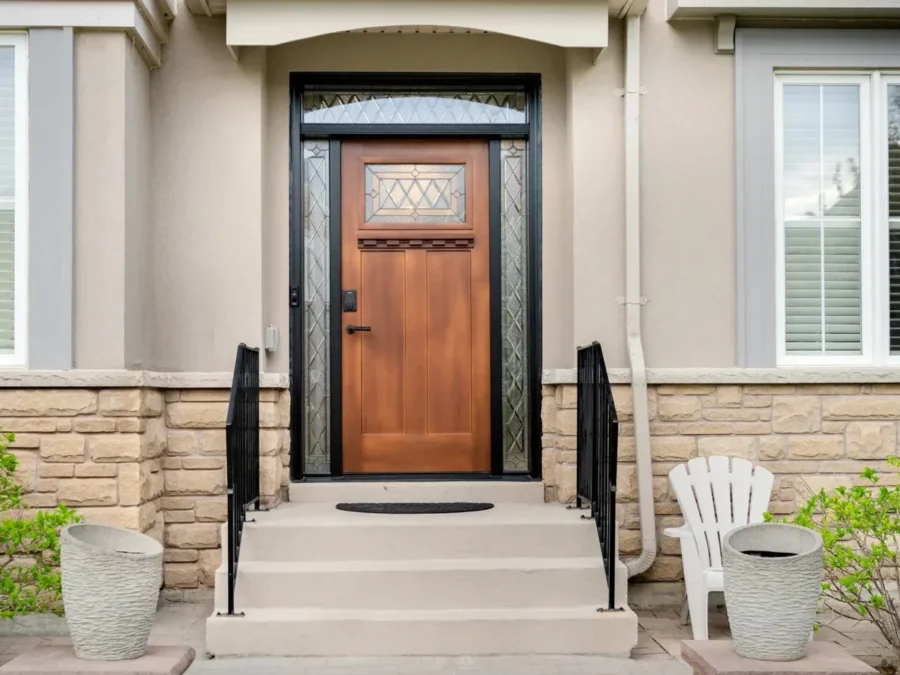
Arched black entry door
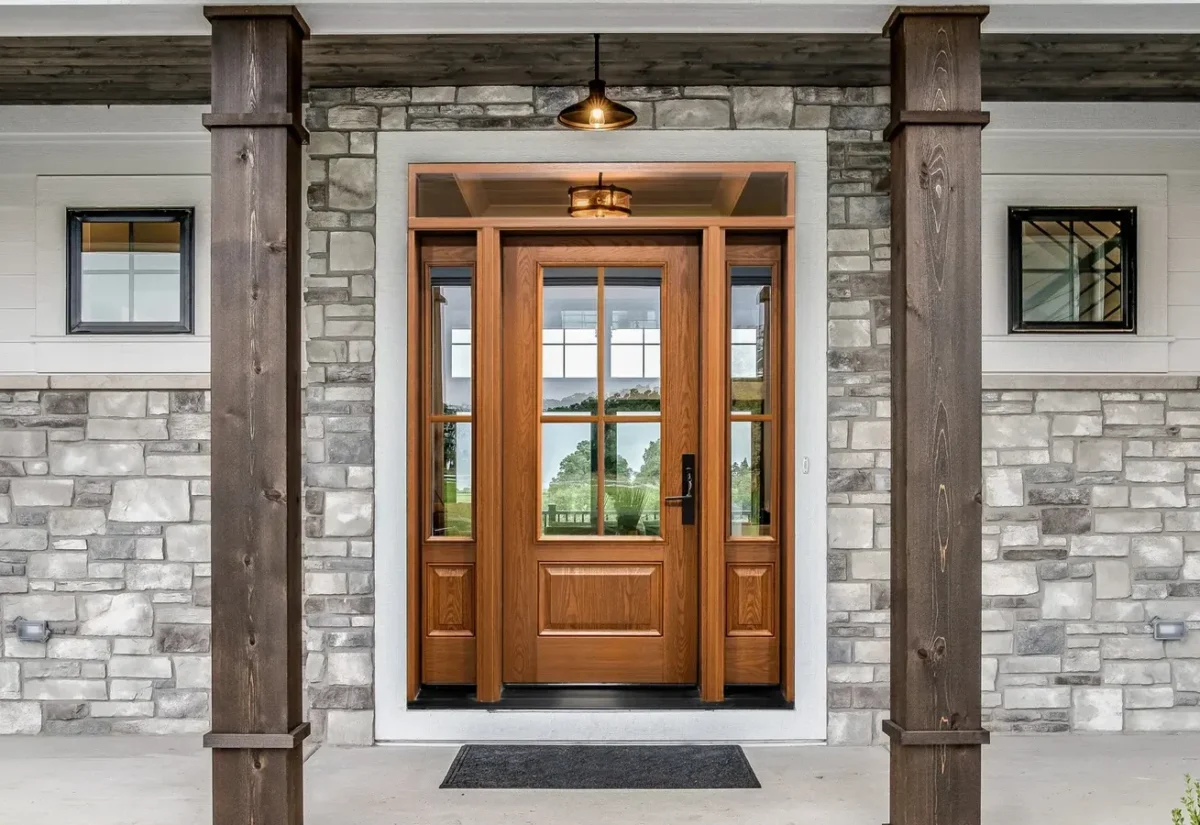
Oak entry door with glazed panel
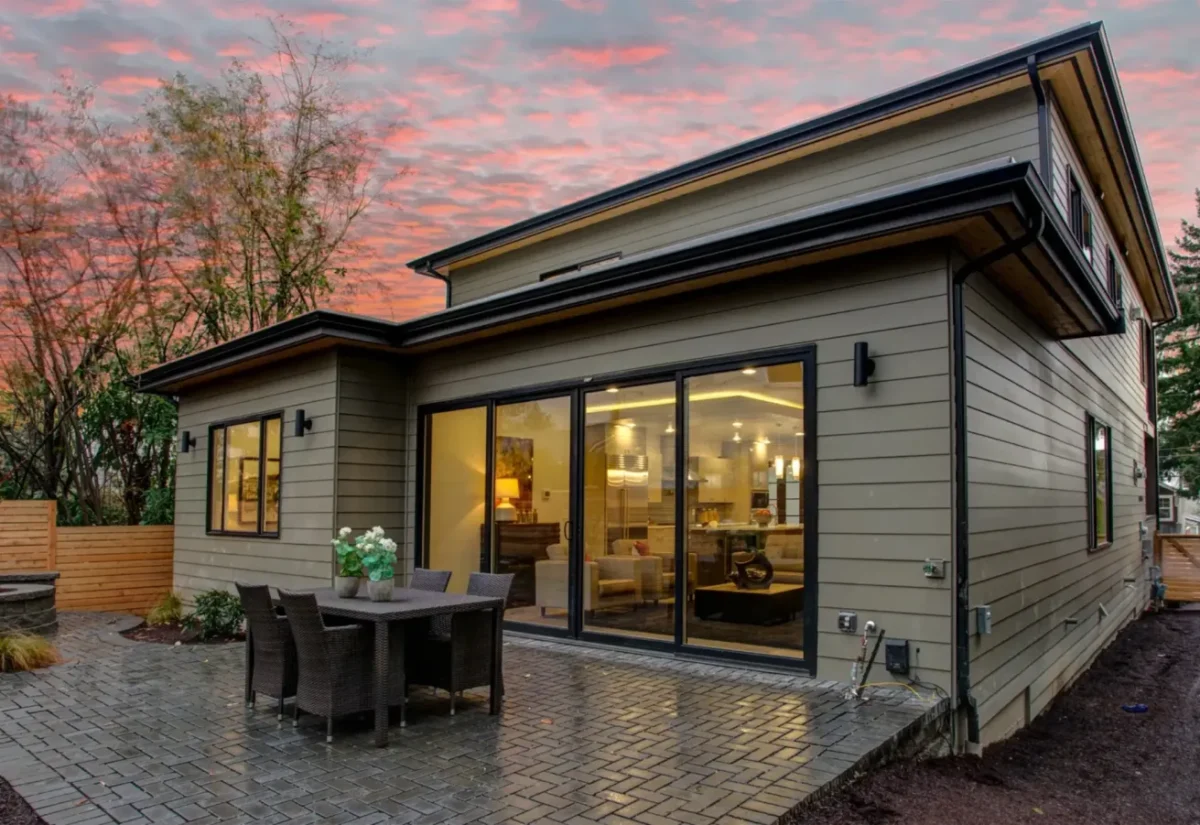
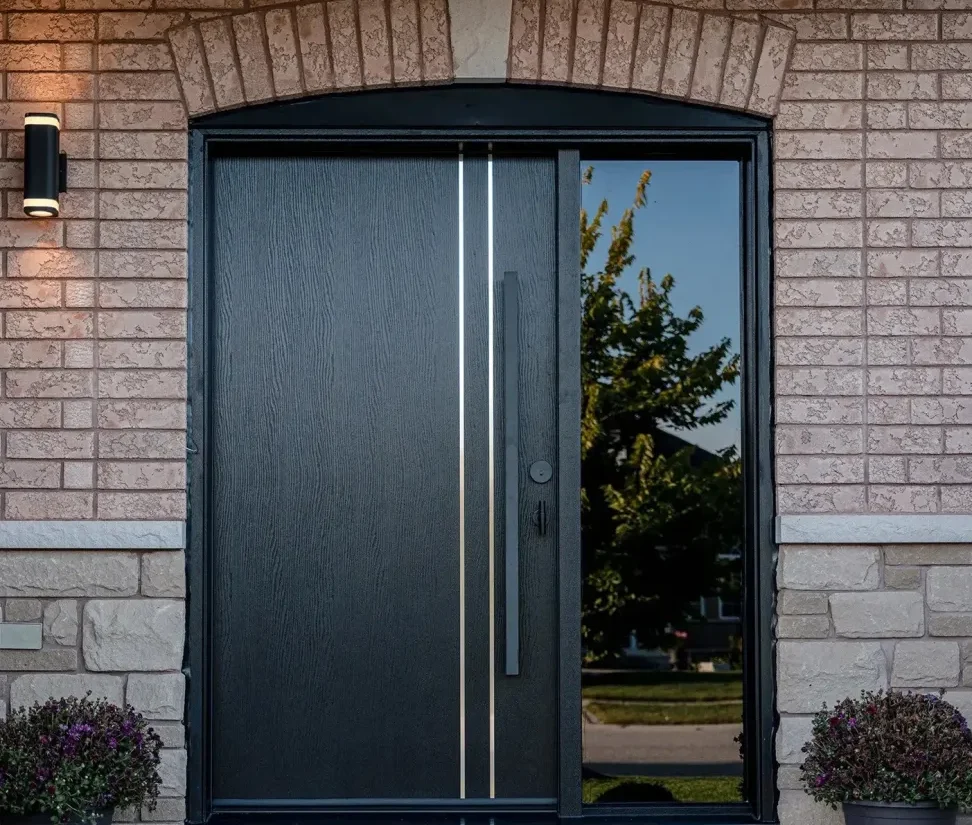
Caledon villages and neighbourhoods we cover
Caledon spans a lot of ground, so we route jobs by village and book neighbouring addresses on the same day rather than criss-crossing the town.
- Bolton — King and Queen Caledon's first Heritage Conservation District: 1800s brick, stone and churches down in the valley bottom.
- Bolton North Built out to Columbia Way from the late 1980s; curvilinear streets climbing the valley slope, original units now aging out.
- Bolton East Mixed residential and industrial east of the rail corridor, with mostly detached family housing in the north-east pocket.
- SouthFields Village / Mayfield West Master-planned community of roughly 445 hectares next to Brampton, filled in through the 2010s with builder stock.
- Valleywood Small enclave at the north end of Highway 410; 1990s detached homes with front-loading double garages.
- Caledon East Village centre on Airport Road at the Caledon Trailway; older core plus newer subdivisions on the edges.
- Palgrave Large estate lots in the Humber headwaters — oversized glazing, transoms and three-car garage fronts.
- Alton and Inglewood Mill villages on the Credit; stone and brick century homes with deep-set, often out-of-square openings.
- Cheltenham, Terra Cotta and Belfountain Escarpment hamlets near the Badlands and the Forks of the Credit, with full west wind exposure.
Get a written quote for your windows and doors in Caledon
Tell us which openings are giving you trouble. We measure on site at no charge, put the price in writing, and cover the HST — a 13% discount applied to your quote.
- Free on-site measure — no charge, no obligation
- Written quote with the HST covered: 13% off
- Our own installers, warranty on product and labour
- We reply within one business day
«Our place backs onto the valley in Bolton North and the old slider let the wind straight through the living room. The new patio door and the two casements beside it changed the whole room, and they matched the capping colour to the rest of the house without me having to ask.»
Questions from Caledon homeowners
The line is the opening itself. Replace inside it at the same size and Caledon Building Services in Caledon East generally requires no permit; change the size or the location and you apply. Designated heritage properties, including much of Bolton’s King and Queen district, need a heritage permit. Escarpment lots may involve Niagara Escarpment Commission review, so ask the Town.
Downtown Bolton is Caledon’s first Heritage Conservation District, so alterations visible from the street get reviewed. If your property is designated, the heritage permit comes before the order. We prepare product drawings and finish samples and keep the original sightlines, muntin pattern and trim depth in the submission.
West-facing elevations along the Niagara Escarpment brow take wind-driven rain year round. Casements and awnings compress against the frame under pressure, so they hold up far better than sliders there. We pair them with triple pane, argon fill and a properly lapped capping detail so water sheds rather than sits.
Not necessarily. Mayfield West and SouthFields went up quickly through the 2010s with builder-grade units, and the first failures — fogging between panes, hardware wear, drafty patio sliders — tend to appear around the ten-year mark. Replacing the worst elevations first is often smarter than doing the whole house.
Yes. Detached and attached garages across Caledon East, Palgrave and the concession roads get R-12 or better insulated sectional doors, with reinforced bracing for the wide double openings common on rural lots. We install to the manufacturer’s standards and warranty both the door and the installation.
An R-12 or better sectional door, with heavier bracing on the wide double openings common on estate and farm lots. Insulation matters most where a room sits above the garage or the shop is heated, and the bracing matters because a sixteen-foot door standing in open field catches real wind load. Door and installation are both warranted.
We also work in
Same crew, same warranty across Simcoe County and York Region.