
Choosing between casement vs slider vs awning windows — plus fixed picture units — is settled by two things: how the room is used, and which way the wall faces. Casements seal tightest and are usually the only type that clears bedroom egress in a small opening. Sliders suit wide openings where nothing may swing outward. Awnings vent bathrooms and basements and stay open in rain. Picture windows buy view and the best U-factor of the four, but never open. Here is how to assign them, room by room.
The four types at a glance
| Type | How it opens | Air tightness | Typical whole-window U | Best for | Watch out for |
|---|---|---|---|---|---|
| Casement | Side hinged, cranks outward | Excellent — the sash compresses onto the gasket | 1.0-1.5 W/(m²·K) | Bedrooms, north and west walls, over counters, egress | Swing arc over decks and paths; hinge strain past ~900 mm wide |
| Awning | Top hinged, cranks out from the bottom | Excellent — same compression seal | 1.0-1.5 W/(m²·K) | Bathrooms, laundry, basements, venting during rain | Head height over walkways; rarely clears egress on its own |
| Slider | Sash rolls sideways in a track | Weakest — brush and fin seals wear | 1.3-1.8 W/(m²·K) | Wide short openings, decks, walkways, garages, budget | Only about half the opening ever opens |
| Picture / fixed | Does not open | Best — no moving seal at all | 0.9-1.4 W/(m²·K) | Views, stairwells, gables, glass above eye level | Zero ventilation; safety glass rules near floors and doors |
Start with orientation, not the catalogue
South-facing walls
Free winter heat, if you let it in. Aim for Low-E glass with a moderate solar heat gain coefficient, roughly 0.25-0.45. Natural Resources Canada specifically cautions against SHGC above 0.45 on south or west exposures where the glass area exceeds the wall area — that is how you get a room that overheats in shoulder season. A large picture unit flanked by two casements is the classic south-wall answer.
West-facing walls
The hardest exposure in Simcoe County. Low afternoon sun slides straight under any overhang, so control it with glass, not architecture: lower SHGC, and casements you can crank open to catch the evening breeze off the bay.
North-facing walls
No solar gain, all loss, and the first wall the winter wind finds. Buy the best U-factor you can afford here, keep the sizes sensible, and use casement or awning rather than slider. This is also the elevation where the extra pane pays off first — the trade-offs are laid out in our guide to triple pane versus double pane in Ontario.
East-facing walls
Morning sun, which mostly means bedrooms and breakfast areas. Moderate SHGC and an operable unit, because east rooms want air first thing rather than heat.
Then go room by room
Bedrooms: egress decides before style does
The Ontario Building Code requires each bedroom to have a window openable from the inside without tools, giving a clear opening of at least 0.35 m² with no dimension under 380 mm. Outside basements the sill sits no higher than 1,000 mm above the floor, and where the window opens into a window well you need at least 550 mm of clearance in front of it.
This is where the casement-versus-slider question stops being a preference. Take the same 900 × 600 mm opening:
- Casement: the whole sash swings clear, giving roughly 800 × 500 mm, about 0.40 m². Passes.
- Slider: only one half moves, giving roughly 370 × 500 mm, about 0.19 m² — and that 370 mm is already below the 380 mm minimum. Fails on both counts.
If a bedroom needs egress and the opening is tight, a casement is often the only type that fits without enlarging the rough opening — and enlarging the opening is precisely the change that triggers a permit. We covered that distinction in detail in do you need a permit to replace windows or doors in Barrie.
Kitchens
Over a sink or a deep counter, reach is the whole problem. A crank handle you can turn one-handed beats a sash you have to lean across the countertop to shove. That means casement, or an awning if the window sits above a patio door or walk-out and you want to vent while it rains. Ask about blinds built between the glass here: no cords over a sink, nothing to wash.
Bathrooms, laundry and mudrooms
Humid rooms need the tightest seal in the house plus privacy. An awning set high on the wall vents steam without exposing the room, paired with obscure or acid-etched glass, argon fill and a warm-edge spacer. Check head height first — an awning that opens at head level over a narrow side path is a hazard on a tight lot.
Basements and walk-outs
Sliders are the default down here because the openings are wide and short. That geometry is exactly what fails egress in a finished basement bedroom. If you are legalizing a basement suite in Barrie or Innisfil, size the opening from the code first and choose the type second, never the reverse.
Living rooms and great rooms
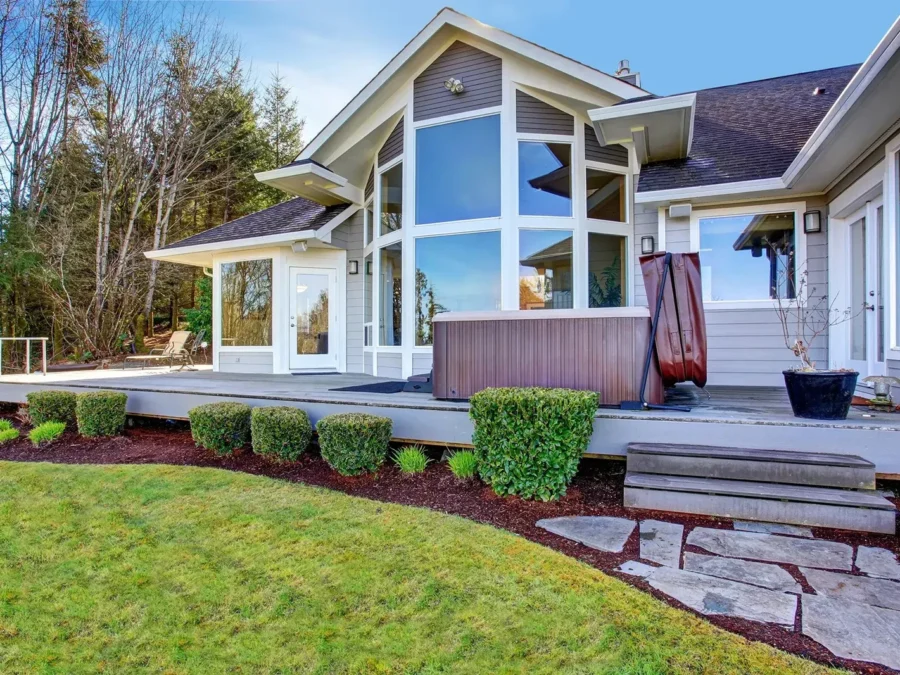
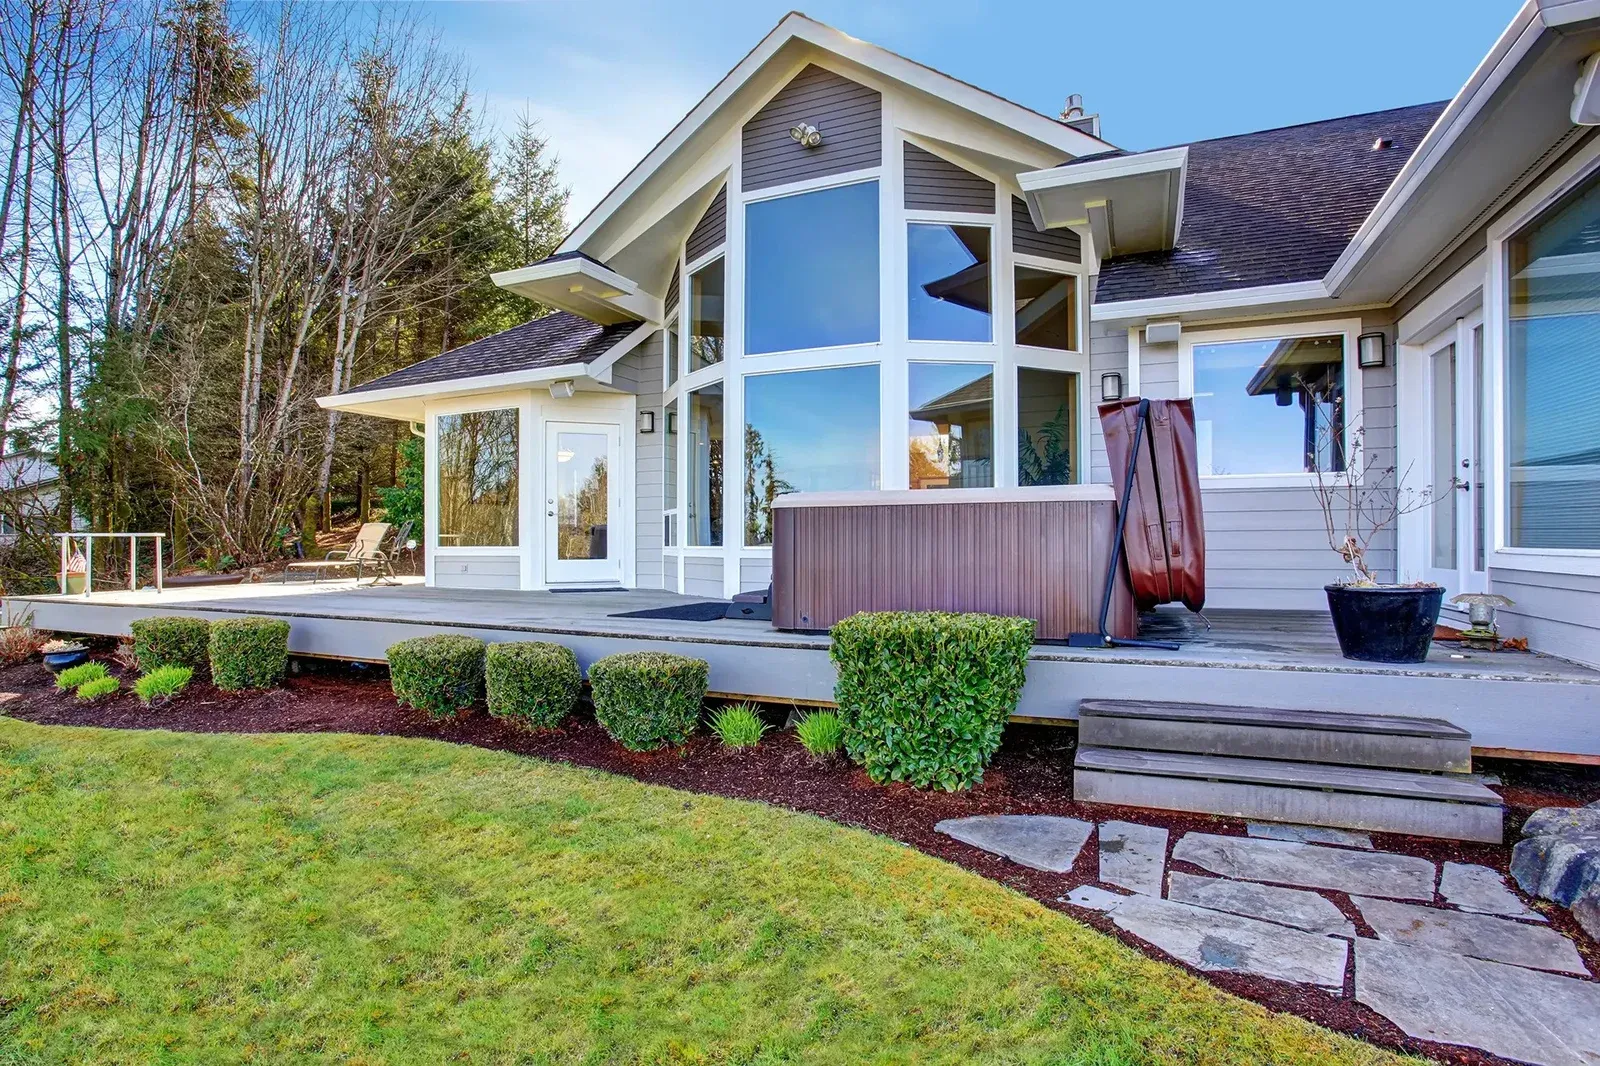
The standard answer is a large fixed picture unit flanked by two casements: view in the middle, cross-ventilation at the ends, and one operator’s worth of hardware instead of three. On a Kempenfelt Bay or Georgian Bay view that is also the layout that handles wind load best. Two code notes: glazing within 900 mm of the floor or immediately beside a door sits in a human-impact area and needs tempered or laminated safety glass, and a full wall of glass shifts the heat balance of the room enough to matter when you size heating and cooling. If you want the whole wall to actually open, that is a door question rather than a window one.
Six mistakes we get called out to fix
- A casement swinging over a deck stair or a narrow side yard. Measure the swing arc, not just the opening.
- Casements wider than about 900 mm. The sash sags, the gasket stops compressing evenly, and the crank turns stiff by year six. Split it into two units.
- A picture window in a bedroom. Beautiful, and not code compliant.
- Treating a slider’s rough opening as its clear opening. It is roughly half, and that half decides whether the room is a legal bedroom.
- High-SHGC glass on a west wall. The room bakes from three o’clock to sunset every July.
- Right window, wrong install. No continuous interior air seal, foam packed so tight the frame bows, capping detailed so water sits behind the brickmould. The label says U 1.05; the wall says otherwise.
What to ask before you order
- Show me the clear opening per unit, not the rough opening, and confirm each bedroom clears 0.35 m² with no dimension under 380 mm.
- What SHGC is specified on each elevation? One glass package for the entire house is a shortcut, not a specification.
- What is the tested air leakage on the NAFS / CSA A440 label? Hinged units normally test better than sliders.
- Is the model ENERGY STAR certified — U-factor 1.22 W/(m²·K) or lower, or ER 34 or higher — so it qualifies for Ontario’s Home Renovation Savings Program, run by Enbridge Gas, at $100 per rough opening? That program’s current funding runs to 30 November 2026; confirm the rules at saveONenergy.ca. The federal Greener Homes Grant and Loan are both closed.
- Who installs, your own crew or a subcontractor, and what is the warranty on the labour?
Your next step
Walk the house with a compass app and a tape measure. On one sheet, write down each window’s direction, the room’s job and the rough opening size. That page turns a two-hour sales conversation into twenty minutes and, more usefully, stops anyone quoting you one window type for the whole house.
TopView has installed windows and doors across Simcoe County and York Region for more than 10 years with our own crew — no subcontracting — and warranties both the product and the installation. We currently cover the HST on window and door replacements. See the full casement, awning, slider, picture and bay window range, then book a free on-site measure at (647) 448-8439, toll free 1-800-917-0317, or email info@topviewwindows.com.